Skip main navigation
For sale
  • $235,000

    91 Adams Rd, Norfolk, NY 13667

    3beds
    --sqft
    Single Family Residence
    Built in 1986
    3.7 Acres Lot
    $-- Zestimate®
    $--/sqft
    $-- HOA

    What's special

    Meticulously and tastefully remodeledCustom cabinetsBrand new eat-in kitchen
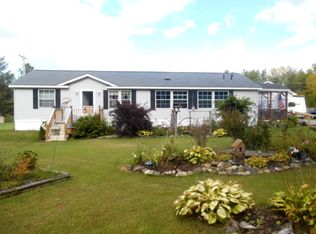
    Be the first to call this, meticulously and tastefully remodeled 3 bedroom, 2 bathroom house in Norfolk, home. Enjoy country living on a sprawling 3.7 acres with both a 2-car garage with ample upstairs storage as well as a barn containing two animal stalls, an extra 1 vehicle space AND running water! Walking into your new home you will find a brand new eat-in kitchen with custom cabinets and stunning quarts countertops. Connecting directly to the kitchen is the huge deck, perfect for entertaining and grilling during the beautiful North Country summers! Downstairs you will also find the living room as well as a sunroom. The sunroom contains its own natural gas fireplace, and this area could easily become a fourth bedroom making it a spacious primary suite as it connects to the first full bathroom and a separate laundry room/ closet. Upstairs you will find the 3 bedrooms as well as the second newly renovated bathroom. Throughout the home new carpet has been installed. The basement includes a wood burning/natural gas duo furnace, a water softener and new gas water heater. Schedule your showing today to see the thoughtfulness and care that has been put into this home.
    6 hours
    |
    115
    |
    11
    |

    Zillow last checked:

    Listing updated:

    Listing by:

    Fiacco Realty, LLC 315-854-7529,

    Meggyn Everhart 315-261-9070

    Source: SLCMLS,MLS#: 52813MLS Logo

    Tour with a local agent

      Facts & features

      Interior

      Bedrooms & bathrooms
      • Bedrooms: 3
      • Bathrooms: 2
      • Full bathrooms: 2
      Rooms
      • Room types: Bathroom on 1st floor, Eat-in kitchen, Sun room
      Heating
      • Natural Gas, Multiple fuel sources
      Appliances
      • Included: Dishwasher, Oven Range Microwave, Refrigerator, Stove-Gas, Water Heater(Gas)
      • Laundry: Laundry Hookups-Elec, Laundry Room
      Features
      • Kitchen isle, Modern kitchen
      • Flooring: Hardwood, Laminate, Newer carpet, Tile
      • Has basement: Yes
      • Has fireplace: Yes
      • Fireplace features: Gas
      Interior area
      • Total structure area: 1,296

      Property

      Parking
      • Total spaces: 2
      • Parking features: 2 car garage, Detached garage, Driveway
      • Garage spaces: 2
      • Has uncovered spaces: Yes
      Features
      • Levels: One and One Half,1.5 Story
      • Stories: 2
      • Patio & porch: Deck
      • Fencing: Privacy
      Lot
      • Size: 3.7 Acres
      Details
      • Additional structures: Barn(s)
      • Parcel number: 32.00425

      Construction

      Type & style
      • Home type: SingleFamily
      • Property subtype: Single Family Residence
      Materials
      • Metal Siding, Vinyl Siding
      • Foundation: Basement
      • Roof: Metal,Shingle
      Condition
      • Updated/Remodeled
      • New construction: No
      • Year built: 1986

      Utilities & green energy

      • Electric: 150 Amp Service, Circuit Breakers
      • Sewer: Leach field, Septic Tank
      • Water: Well drilled
      • Utilities for property: Electricity Available, Natural Gas Available
      Green energy
      • Energy efficient items: Water softener

      Community & HOA

      Location
      • Region: Norfolk

      Financial & listing details

      • Tax assessed value: $100,100
      • Annual tax amount: $3,141
      • Price range: $235K - $235K
      • Date on market: 5/29/2026
      • Inclusions: Dishwasher, Oven Range Microwave, Refrigerator, Stove-Gas
      • Electric utility on property: Yes

        Estimated market value

        Not available

        Estimated sales range

        Not available

        $2,055/mo

        Price history

        DateEventPrice
        5/29/2026Listed for sale$235,000+683.3%
        Source: SLCMLS #52813 Report a problem
        8/13/2025Sold$30,000-79.3%
        Source: Public Record Report a problem
        4/30/2020Listing removed$144,900
        Source: Yelle Realty, LLC #42408 Report a problem
        5/24/2019Listed for sale$144,900+133.7%
        Source: Yelle Realty, LLC #42408 Report a problem
        5/19/1999Sold$62,000
        Source: Public Record Report a problem

        Public tax history

        YearProperty taxesTax assessment
        2025-- $88,100
        2024-- $88,100
        2023-- $88,100
        2022-- $88,100
        2021-- $88,100
        2020-- $88,100
        2019-- $88,100
        2018-- $88,100
        2017$3,447 $88,100
        2016-- $88,100
        2015-- $88,100
        2014-- $88,100
        2013-- $88,100
        2012-- $88,100
        2011-- $88,100
        2010-- $88,100
        2009-- $88,100
        2008-- $88,100
        2007-- $88,100
        2006-- $88,100 +1011%
        2005-- $7,930
        2004-- $7,930
        2003-- $7,930
        2002-- $7,930 +14.9%
        2001-- $6,900
        2000-- $6,900

        Find assessor info on the county website

        Monthly payment

        Estimated monthly payment$1,822
        All calculations are estimates and provided by Zillow, Inc. for informational purposes only. Actual amounts may vary.
        HOA fees may include property taxes on listings classified as Co-Ops. Contact the listing agent and/or owner for fee details.
        Mortgage interest rates are dependent on a number of factors, including credit score, down payment, and repayment length. Interest rate data provided by Zillow Group Marketplace, Inc. as of 1/1/1970 from various mortgage lenders with which we have lead or other similar arrangements; the Estimated Payment is an average of those rates.
        See how much you could borrow to make a competitive offer.

        Climate risks

        Neighborhood: 13667

        Getting around

        18 / 100
        Car-Dependent
        27 / 100
        Somewhat Bikeable

        Nearby schools

        GreatSchools rating
        Schools provided by the listing agent
        • District: Norwood-Norfolk Central School District

        Source: SLCMLS. This data may not be complete. We recommend contacting the local school district to confirm school assignments for this home.

        A local agent can set up tours, give advice and negotiate with sellers.

        Browse local experts

        Similar homes

        Skip to the end of the carouselSkip to the beginning of the carousel