Recently renovated and full of charm, this beautiful ranch offers the ideal blend of comfort, character, and functionality. Nestled on a beautifully landscaped lot, the property boasts exceptional curb appeal along with a picturesque outdoor living space ideal for dining, relaxing, and entertaining family and friends. Inside, the stunning great room serves as the heart of the home, showcasing soaring cathedral ceilings, abundant natural light, and a striking brick fireplace that creates a warm and inviting atmosphere year-round. The updated kitchen is designed for both everyday living and entertaining, featuring elegant marble countertops, stainless steel appliances, a cooktop, wall oven, and a large breakfast bar. Open to the dining area, the kitchen offers a bright and functional layout with excellent flow for hosting and daily convenience. The finished lower level provides exceptional additional living space complete with a cozy wood stove, spacious family room, full bath, and a versatile bedroom or home office ideal for guests, remote work, or extended living needs. An oversized detached two-car garage offers ample room for vehicles, storage, hobbies, or a workshop setup. Thoughtfully designed with updated finishes, flexible living space, timeless charm, and a seamless flow throughout, this move-in ready home delivers comfort, style, and functionality both inside and out. Open House Saturday 5/16 and Sunday 5/17 from 11:00 AM to 12:30 PM.
Pending
Listed by: ERA Key Realty Services • Linda Ducharme
$579,900
91 Back River Road, Merrimack, NH 03054
4beds
1,968sqft
Ranch
Built in 1976
0.98 Acres Lot
$627,900 Zestimate®
$295/sqft
$-- HOA
What's special
Elegant marble countertopsRecently renovatedExceptional curb appealBeautifully landscaped lotWall ovenStainless steel appliancesAbundant natural light
- 125 days
- 106
- 1
Zillow last checked:
Listing updated:
Listed by:
Linda Ducharme,
ERA Key Realty Services 978-256-6575
Source: PrimeMLS,MLS#: 5088854
Facts & features
Interior
Bedrooms & bathrooms
- Bedrooms: 4
- Bathrooms: 2
- Full bathrooms: 2
Heating
- Electric, Wood Stove
Cooling
- None
Appliances
- Included: Dishwasher, Refrigerator, Electric Stove
Features
- Cathedral Ceiling(s), Ceiling Fan(s), Dining Area, Kitchen/Dining
- Flooring: Ceramic Tile, Hardwood, Laminate, Wood
- Windows: Skylight(s)
- Basement: Partially Finished,Interior Entry
- Number of fireplaces: 1
- Fireplace features: 1 Fireplace
Interior area
- Total structure area: 2,208
- Total interior livable area: 1,968 sqft
- Finished area above ground: 1,248
- Finished area below ground: 720
Property
Parking
- Total spaces: 2
- Parking features: Paved
- Garage spaces: 2
Features
- Levels: One
- Stories: 1
- Patio & porch: Patio, Porch
- Exterior features: Shed
- Has private pool: Yes
- Pool features: In Ground
- Frontage length: Road frontage: 91
Lot
- Size: 0.98 Acres
- Features: Corner Lot, Landscaped, Level
Details
- Parcel number: MRMKM0007DL000266S000000
- Zoning description: Residential
Construction
Type & style
- Home type: SingleFamily
- Architectural style: Ranch
- Property subtype: Ranch
Materials
- Wood Frame, Vinyl Siding
- Foundation: Concrete
- Roof: Asphalt Shingle
Condition
- New construction: No
- Year built: 1976
Utilities & green energy
- Electric: 200+ Amp Service
- Sewer: Public Sewer
- Utilities for property: Cable
Community & HOA
Location
- Region: Merrimack
Financial & listing details
- Price per square foot: $295/sqft
- Tax assessed value: $383,200
- Annual tax amount: $8,473
- Date on market: 5/14/2026
- Exclusions: Washer, dryer, mini fridge, outdoor bar, pergola are excluded.
- Road surface type: Paved
Estimated market value
$627,900
$584,000 - $678,000
$3,647/mo
Price history
| Date | Event | Price |
|---|---|---|
| 5/18/2026 | Pending sale | $579,900$295/sqft |
Source:  PrimeMLS #5088854 Report a problem PrimeMLS #5088854 Report a problem | ||
| 5/14/2026 | Listed for sale | $579,900+31.5%$295/sqft |
Source: PrimeMLS #5088854 Report a problem | ||
| 6/15/2023 | Sold | $441,000+13.8%$224/sqft |
Source: MLS PIN #73110451 Report a problem | ||
| 5/15/2023 | Contingent | $387,500$197/sqft |
Source: PrimeMLS #4952270 Report a problem | ||
| 5/11/2023 | Listed for sale | $387,500$197/sqft |
Source: PrimeMLS #4952270 Report a problem | ||
Public tax history
| Year | Property taxes | Tax assessment |
|---|---|---|
| 2024 | $7,928 +6.4% | $383,200 |
| 2023 | $7,453 +11.9% | $383,200 |
| 2022 | $6,660 -1.3% | $383,200 +36.6% |
| 2021 | $6,749 | $280,500 |
| 2020 | $6,749 -0.3% | $280,500 |
| 2019 | $6,768 +0% | $280,500 |
| 2018 | $6,766 +3.2% | $280,500 |
| 2017 | $6,555 +2.8% | $280,500 +0.2% |
| 2016 | $6,379 +1.3% | $279,900 +9.9% |
| 2015 | $6,296 | $254,700 |
Find assessor info on the county website
Monthly payment
Est. payment
Payment breakdown
Explore the cost of this home by adjusting the details. Changes won't be saved.Climate risks
Neighborhood: 03054
Nearby schools
Schools provided by the listing agent
- Elementary: Reeds Ferry School
- Middle: Merrimack Middle School
- High: Merrimack High School
Source: PrimeMLS. This data may not be complete. We recommend contacting the local school district to confirm school assignments for this home.
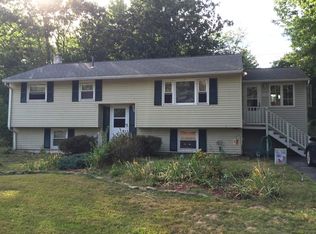
Similar homes
- $598,0003 bd2 ba1.5k sqft654 Daniel Webster Highway, Merrimack, NH 03054Active
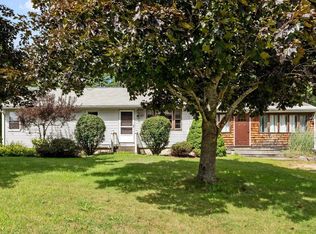 MLS ID #5108139, Alison Ludwig. PrimeMLS
 - $585,0004 bd2 ba1.9k sqft1 Wallace Drive, Merrimack, NH 03054Active
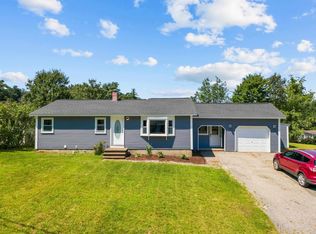 MLS ID #5104739, Jen Harpe. PrimeMLS
 - $698,0003 bd3 ba2.4k sqft14 Davis Road, Merrimack, NH 03054Active
 MLS ID #5101418, Jen Harpe. PrimeMLS
 - $615,0004 bd3 ba2.3k sqft182 Farley Road, Hollis, NH 03049Active
 MLS ID #5109347, Emily Chapdelaine. PrimeMLS
