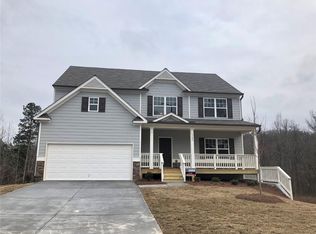
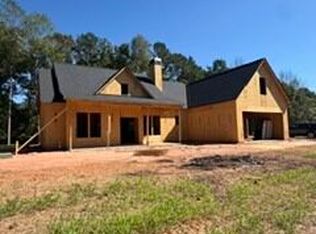
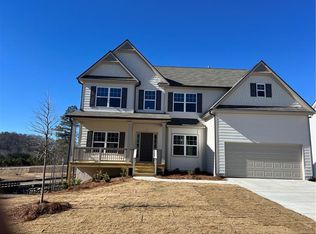
Modern Farmhouse Style Ranch Home Under Construction located on a 1 + acre lot in West Paulding! Loaded with Custom Features including Black Window Frames and Double Front Doors!! Photos online are from a previous build. There are some options and upgrades shown in the photos that are not included in the sale but may be an option to add, depending on the phase the home is in at the time of the contract. The current build time is approx. 90 days or less! This Beauty features FOUR Bedrooms and Two Full Baths all on the Main Level! Very Open and Inviting Floor Plan! Large Kitchen and Separate Dining Room! Kitchen features an ample number of Cabinets plus a walk in Pantry! An oversized Kitchen Island! Quartz Countertops, 42-inch top Cabinets with Crown Molding plus a deep refrigerator cabinet! Wood Vent Hood, Apron Style Farm Sink and an under cabinet built in style microwave plus a Tile Backsplash! The Open Great Room features a Rock Fireplace with Custom Built In Cabinets on either side of the Fireplace! LVP Type Hardwood Flooring in the Foyer, Dining Room, Great Room, Hallways, Kitchen and Pantry! Tile Flooring in the Laundry Room and Both Full Baths! Split Bedroom Plan! The primary bath features a Free Standing Soaking Tub, Separate Tile Shower with Frameless Glass Door, Tile Floors, Double vanities, Granite Countertops and a Linen Cabinet! Large Laundry room with Tile Floors! Hall Bath with Granite countertops and Tile flooring plus Linen Cabinet! Large and Inviting Front Porch complements the Modern Farmhouse Style exterior along with the Board and Batten Front, Rock Water Table, Stained Porch Post and Crows Foot Accents! Large Covered Back Porch is the perfect spot for entertaining or just hanging out!
Closed
Zillow last checked:
Listing updated:
Bought with:
April Davis, 402385
Atlanta Communities
Source: GAMLS,MLS#: 10801264
Price history
| Date | Event | Price |
|---|---|---|
| 10/19/2026 | Pending sale | $429,900$229/sqft |
Source:  GAMLS #10801264 Report a problem GAMLS #10801264 Report a problem | ||
| 10/19/2026 | Listed for sale | $429,900$229/sqft |
Source: GAMLS #10801264 Report a problem | ||
| 10/13/2026 | Sold | $429,900-2.3%$229/sqft |
Source: GAMLS #10801264 Report a problem | ||
| 7/9/2026 | Pending sale | $439,900$234/sqft |
Source: GAMLS #10801264 Report a problem | ||
| 5/25/2026 | Listed for sale | $439,900$234/sqft |
Source:  FMLS GA #7776189 Report a problem FMLS GA #7776189 Report a problem | ||
Get a cash offer in 3 minutes
Find out how much your home could sell for in as little as 3 minutes with a no-obligation cash offer.
Estimated market value
$429,900
