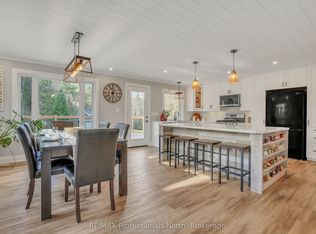
Enjoy picturesque Muskoka living with this charming 3-bedroom, 2-bathroom home, ideally situated between Bracebridge and Huntsville. Take in stunning sunset lake views with convenient water access directly across the road, plus the option for a dedicated dock on Long's Lake (annual fee of approx, $1,300.00/year applies) and a short walk to the public beach. The main floor features a bright living area, two bedrooms, a 3-piece bath, a functional kitchen with generous storage, and a separate family room complete with an cozy airtight woodstove (not wett certified). Upstairs, the private loft bedroom boasts its own 3-piece en-suite. Complete with a built-in single-car garage, forced-air propane heat, and a partial basement for extra storage.
For sale
C$449,900
91 Beach Rd, Huntsville, ON P0B 1M0
3beds
2baths
Single Family Residence
Built in ----
0.25 Acres Lot
$-- Zestimate®
C$--/sqft
C$-- HOA
What's special
Stunning sunset lake viewsSeparate family roomCozy airtight woodstoveBuilt-in single-car garageForced-air propane heat
- 9 hours
- 17
- 2
Zillow last checked:
Listing updated:
Listed by:
Royal LePage Lakes Of Muskoka Realty
Source: TRREB,MLS®#: X13803184 Originating MLS®#: One Point Association of REALTORS
Originating MLS®#: One Point Association of REALTORSFacts & features
Interior
Bedrooms & bathrooms
- Bedrooms: 3
- Bathrooms: 2
Primary bedroom
- Level: Second
- Dimensions: 4.04 x 2.52
Bedroom 2
- Level: Main
- Dimensions: 3.73 x 2.82
Bedroom 3
- Level: Main
- Dimensions: 3.73 x 2.11
Bathroom
- Level: Second
- Dimensions: 3.15 x 1.78
Bathroom
- Level: Main
- Dimensions: 2.49 x 1.09
Family room
- Level: Main
- Dimensions: 6.48 x 3.56
Kitchen
- Level: Main
- Dimensions: 3.45 x 4.45
Living room
- Level: Main
- Dimensions: 3.28 x 5.21
Mud room
- Level: Main
- Dimensions: 3.05 x 1.8
Other
- Level: Basement
- Dimensions: 5.39 x 3.35
Utility room
- Level: Basement
- Dimensions: 3.4 x 3.81
Heating
- Forced Air, Propane
Cooling
- None
Appliances
- Included: Water Heater
Features
- Basement: Partial,Unfinished,Walk-Out Access
- Has fireplace: Yes
- Fireplace features: Wood Burning Stove
Interior area
- Living area range: 1100-1500 null
Property
Parking
- Total spaces: 4
- Parking features: Private Double
- Has garage: Yes
Features
- Stories: 1.5
- Pool features: None
- Has view: Yes
- View description: Lake
- Has water view: Yes
- Water view: Lake,Partially Obstructive
- Waterfront features: Indirect, Lake
Lot
- Size: 0.25 Acres
- Features: Beach, Lake Backlot, Lake Access, School Bus Route, Level, Clear View, Irregular Lot
Details
- Additional structures: Shed
- Parcel number: 481220026
Construction
Type & style
- Home type: SingleFamily
- Property subtype: Single Family Residence
Materials
- Vinyl Siding
- Foundation: Concrete Block, Stone, Other
- Roof: Metal
Utilities & green energy
- Sewer: Septic
- Water: Dug Well
Community & HOA
Location
- Region: Huntsville
Financial & listing details
- Annual tax amount: C$2,412
- Date on market: 9/18/2026
Price history
Price history is unavailable.
Public tax history
Tax history is unavailable.
Climate risks
Neighborhood: P0B
Nearby schools
GreatSchools rating
No schools nearby
We couldn't find any schools near this home.
Similar homes
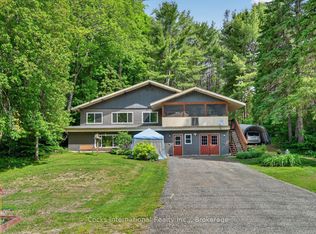
- C$473,5003 bd2 ba-- sqft524 Balsam Chutes Rd, Huntsville, ON P0B 1L0For Sale
 MLS ID #X13701578, RIGHT AT HOME REALTY INC.. TRREB
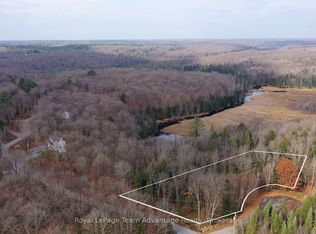
 - C$669,9002 bd1 ba-- sqft2322 Old Muskoka Rd, Huntsville, ON P0B 1M0For Sale
 MLS ID #X13784004, Peryle Keye Real Estate Brokerage. TRREB
 - C$639,9003 bd2 ba-- sqft1510 Highway 141, Town Of Huntsville, ON P0B 1M0New Construction
 MLS ID #X13678612, Chestnut Park Real Estate. TRREB
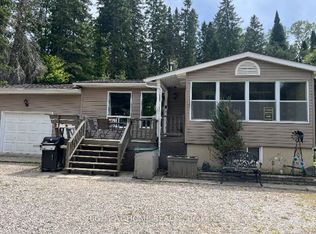
 - C$539,0004 bd3 ba-- sqft250 Stephenson Rd #12-W, Town Of Huntsville, ON P0B 1M0For Sale
 MLS ID #X13067536, Royal LePage Lakes Of Muskoka Realty. TRREB
