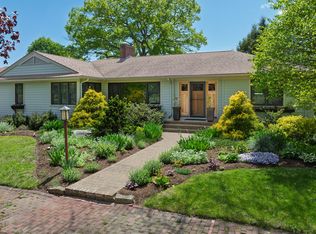
Beautifully appointed 4-bedroom, 3.5-bath home in one of Portland's most sought-after neighborhoods. Tucked away on a peaceful, tree-lined dead-end street in Back Cove, this property offers a truly private, sanctuary-like setting--with Longfellow Arboretum and Payson Park just beyond your front door, and Baxter Boulevard stretching out behind you.
Blending space, comfort, and an unbeatable location, this home is designed for both everyday living and effortless entertaining. Inside, warm wood floors run throughout, complemented by a thoughtfully designed cook's kitchen ideal for gathering and entertaining. The first-floor features three generously sized bedrooms, including a lovely private suite complete with a wet bar, dining area, and its own living room--perfectly positioned just off the pool area for a seamless indoor-outdoor lifestyle, perfect for guests, extended family, or entertaining.
Step outside experience your own backyard retreat: a beautifully landscaped, fenced yard with elegant hardscaping, a sparkling, heated inground pool, a spacious deck with custom awning, terraced gardens, and a firepit --all set against scenic views overlooking the Boulevard and Portland's skyline.
A bright and serene first-floor office overlooks the park, offering an inspiring space to work or unwind. Completing the home is a convenient two-car garage and a layout that perfectly balances privacy with openness. From your own yard, enjoy Fourth of July fireworks, watch a variety of seabirds, and take in four seasons of activity--from sledding and cross-country skiing to ice skating, pickleball, tennis, concerts, and yoga in the park--along with breathtaking, ever-changing sunsets.
With direct access to some of Portland's most cherished outdoor spaces and a setting that feels worlds away from it all, this is Back Cove living at its finest.
Closed
$1,800,000
91 Brookside Road, Portland, ME 04103
4beds
4,012sqft
Single Family Residence
Built in 1954
0.54 Acres Lot
$1,800,500 Zestimate®
$449/sqft
$5,315 Estimated rent
Home value
$1,800,500
$1.71M - $1.89M
$5,315/mo
Zestimate® history
Owner options
List your home for rent
$5,315/mo
Rent Zestimate®
Find your next renter with Zillow Rental Manager. Plus, with online applications, you can quickly screen prospective tenants – for free.
$5,315/mo
Rent Zestimate®
Refinance and save
$9,080/mo
Est. payment
Refinancing to a lower rate could help reduce your monthly payments and save thousands over the life of the loan.
$9,080/mo
Est. payment
Explore your selling options
Work with a Zillow partner agent
Leverage their expertise and Zillow's premium Showcase listings to get your home seen by more buyers.
Get startedList with your own agent
Get your home in front of millions of buyers by listing it on Zillow.
Learn how to do itSell it yourself
Take full control of how buyers see your home on Zillow by listing For Sale by Owner (FSBO).
List your homeWhat's special
Zillow last checked:
Listing updated:
Listed by:
Keller Williams Realty
Bought with:
Keller Williams Realty
Source: Maine Listings,MLS#: 1675500
Facts & features
Interior
Bedrooms & bathrooms
- Bedrooms: 4
- Bathrooms: 4
- Full bathrooms: 3
- 1/2 bathrooms: 1
Bedroom 1
- Features: Balcony/Deck, Cathedral Ceiling(s), Closet, Double Vanity, Full Bath, Jetted Tub, Separate Shower, Walk-In Closet(s)
- Level: Second
Bedroom 2
- Features: Built-in Features, Closet, Full Bath, Separate Shower, Walk-In Closet(s)
- Level: First
Bedroom 3
- Features: Built-in Features, Closet
- Level: First
Bedroom 4
- Features: Closet
- Level: First
Dining room
- Features: Dining Area, Formal
- Level: First
Kitchen
- Features: Eat-in Kitchen, Kitchen Island
- Level: First
Living room
- Features: Built-in Features, Formal, Gas Fireplace
- Level: First
Loft
- Features: Ladder
- Level: Second
Mud room
- Features: Built-in Features, Closet, Skylight
- Level: First
Office
- Level: First
Other
- Level: First
Heating
- Baseboard, Forced Air
Cooling
- None
Appliances
- Included: Dishwasher, Disposal, Dryer, Microwave, Electric Range, Refrigerator, Washer, ENERGY STAR Qualified Appliances
Features
- 1st Floor Bedroom, 1st Floor Primary Bedroom w/Bath, Attic, Bathtub, Pantry, Shower, Storage, Walk-In Closet(s), Primary Bedroom w/Bath
- Flooring: Carpet, Laminate, Tile, Wood
- Windows: Double Pane Windows, Triple Pane Windows
- Basement: Exterior Entry,Interior Entry,Walk-Out Access,Crawl Space,Full,Unfinished
- Number of fireplaces: 1
Interior area
- Total structure area: 4,012
- Total interior livable area: 4,012 sqft
- Finished area above ground: 4,012
- Finished area below ground: 0
Property
Parking
- Total spaces: 2
- Parking features: Paved, 1 - 4 Spaces, On Site, Garage Door Opener, Heated Garage
- Attached garage spaces: 2
Accessibility
- Accessibility features: 32 - 36 Inch Doors, 36+ Inch Doors, 36 - 48 Inch Halls, 48+ Inch Halls
Features
- Levels: Multi/Split
- Patio & porch: Deck, Patio, Porch
- Exterior features: Animal Containment System
- Has private pool: Yes
- Has view: Yes
- View description: Fields, Scenic
- Body of water: Cack Cove
Lot
- Size: 0.54 Acres
- Features: Abuts Conservation, City Lot, Near Shopping, Near Turnpike/Interstate, Near Town, Neighborhood, Cul-De-Sac, Open Lot, Rolling Slope, Landscaped
Details
- Parcel number: PTLDM158BA009001
- Zoning: RN-1
- Other equipment: Cable, Internet Access Available, Satellite Dish
Construction
Type & style
- Home type: SingleFamily
- Architectural style: Shingle
- Property subtype: Single Family Residence
Materials
- Wood Frame, Shingle Siding, Vinyl Siding
- Foundation: Poured Concrete
- Roof: Shingle
Condition
- Year built: 1954
Utilities & green energy
- Electric: Circuit Breakers, Fuses
- Sewer: Public Sewer
- Water: Public
Green energy
- Energy efficient items: Ceiling Fans, Dehumidifier, LED Light Fixtures, Thermostat
Community & HOA
Location
- Region: Portland
Financial & listing details
- Price per square foot: $449/sqft
- Tax assessed value: $1,080,600
- Annual tax amount: $16,220
- Date on market: 8/10/2026
- Road surface type: Paved
Price history
| Date | Event | Price |
|---|---|---|
| 8/7/2026 | Sold | $1,800,000$449/sqft |
Source:  Maine Listings #1675500 Report a problem Maine Listings #1675500 Report a problem | ||
Public tax history
| Year | Property taxes | Tax assessment |
|---|---|---|
| 2024 | $15,571 | $1,080,600 |
| 2023 | $15,571 +5.9% | $1,080,600 |
| 2022 | $14,707 +2.4% | $1,080,600 +75.4% |
| 2020 | $14,364 | $616,200 |
| 2019 | $14,364 +3.7% | $616,200 |
| 2018 | $13,852 +3.8% | $616,200 |
| 2017 | $13,341 +2.6% | $616,200 |
| 2016 | $13,008 +2.3% | $616,200 |
| 2015 | $12,712 +3.1% | $616,200 |
| 2014 | $12,324 +3% | $616,200 |
| 2013 | $11,960 +3.1% | $616,200 |
| 2012 | $11,597 +4.7% | $616,200 +1.6% |
| 2011 | $11,081 +1.4% | $606,200 -1.6% |
| 2009 | $10,931 | $616,200 |
| 2008 | $10,931 +8.8% | $616,200 |
| 2006 | $10,050 | $616,200 |
Find assessor info on the county website
Neighborhood: Ocean Avenue
Nearby homes
- $1,589,1004 bd2 ba4k sqft684 Baxter Blvd, Portland, ME 04103Off Market
- $669,0003 bd1 ba1.1k sqft83 Brookside Rd, Portland, ME 04103Off Market
- $1,515,3004 bd3 ba3.6k sqft103 Brookside Rd, Portland, ME 04103Off Market
- $1,350,0003 bd3 ba2.8k sqft69 Brookside Rd, Portland, ME 04103Sold
- $11,000-- bd-- ba-- sqft67 Brookside Rd, Portland, ME 04103Off Market
- $1,843,0004 bd5 ba5.5k sqft65 Brookside Rd, Portland, ME 04103Sold
- $10,600-- bd-- ba-- sqft65 Brookside Rd, Portland, ME 04103Off Market
- $5,500-- bd-- ba-- sqft700 Baxter Blvd, Portland, ME 04103Off Market
Nearby schools
GreatSchools rating
- 7/10Ocean Avenue SchoolGrades: K-5Distance: 0.7 mi
- 4/10Lyman Moore Middle SchoolGrades: 6-8Distance: 2 mi
- 2/10Deering High SchoolGrades: 9-12Distance: 1.4 mi
Sell for more on Zillow
Get a Zillow Showcase℠ listing at no additional cost and you could sell for .
$1,800,500
2% more
+$36,010
With Zillow Showcase(estimated)
$1,836,510
Sell for more on Zillow
Get a Zillow Showcase℠ listing at no additional cost and you could sell for .
$1,800,500
2% more
+$36,010
With Zillow Showcase(estimated)
$1,836,510
- Maine
- Cumberland County
- Portland
- 04103
- Ocean Avenue
- 91 Brookside Road
