HIGHLY DESIRABLE WARRENDALE LOCALE! MOVE IN CONDITION! BEAUTIFUL CAPE COD STYLE home featuring a young island kitchen with stone counter tops and high quality stainless appliances, dining room for entertaining, formal living room w/fireplace and crown molding, relaxing first floor family room, spacious primary bedroom, sunfilled four season porch, upper level laundry, hardwood flooring throughout, natural gas heating and central air, recess lighting everywhere, attached one car garage plus storage, rear paver patio over looking plush landscaped yard, off street parking and more! Walk to popular Fitzgerald Elementary School, park, and public transportation! Quick access to Rte 128, Rte 2, and Mass Pike! A real find!
Sold for $1,102,000
$1,102,000
91 Canterbury Rd, Waltham, MA 02453
3beds
1,558sqft
Single Family Residence
Built in 1940
6,830 Square Feet Lot
$1,102,900 Zestimate®
$707/sqft
$3,888 Estimated rent
Home value
$1,102,900
$1.03M - $1.18M
$3,888/mo
Zestimate® history
Owner options
List your home for rent
$3,888/mo
Rent Zestimate®
Find your next renter with Zillow Rental Manager. Plus, with online applications, you can quickly screen prospective tenants – for free.
$3,888/mo
Rent Zestimate®
Refinance and save
$7,369/mo
Est. payment
Refinancing to a lower rate could help reduce your monthly payments and save thousands over the life of the loan.
$7,369/mo
Est. payment
Explore your selling options
Work with a Zillow partner agent
Leverage their expertise and Zillow's premium Showcase listings to get your home seen by more buyers.
Get startedList with your own agent
Get your home in front of millions of buyers by listing it on Zillow.
Learn how to do itSell it yourself
Take full control of how buyers see your home on Zillow by listing For Sale by Owner (FSBO).
List your homeWhat's special
Upper level laundrySpacious primary bedroomSunfilled four season porchHardwood flooring throughoutOff street parkingDining room for entertainingHigh quality stainless appliances
Zillow last checked:
Listing updated:
Listed by:
Dave DiGregorio 617-909-7888,
Coldwell Banker Realty - Waltham 781-893-0808
Bought with:
The Carroll Group
RE/MAX Partners
Source: MLS PIN,MLS#: 73505263
Facts & features
Interior
Bedrooms & bathrooms
- Bedrooms: 3
- Bathrooms: 2
- Full bathrooms: 2
Primary bedroom
- Features: Closet, Flooring - Hardwood, Recessed Lighting
- Level: Second
- Area: 216
- Dimensions: 18 x 12
Bedroom 2
- Features: Closet, Flooring - Hardwood, Recessed Lighting
- Level: Second
- Area: 156
- Dimensions: 13 x 12
Bedroom 3
- Features: Closet, Flooring - Hardwood, Recessed Lighting
- Level: Second
- Area: 143
- Dimensions: 13 x 11
Bathroom 1
- Features: Bathroom - Full, Flooring - Stone/Ceramic Tile
- Level: First
- Area: 42
- Dimensions: 7 x 6
Bathroom 2
- Features: Bathroom - Full, Flooring - Stone/Ceramic Tile
- Level: Second
- Area: 40
- Dimensions: 8 x 5
Dining room
- Features: Flooring - Hardwood, Recessed Lighting
- Level: First
- Area: 143
- Dimensions: 13 x 11
Family room
- Features: Flooring - Hardwood, Recessed Lighting
- Level: First
- Area: 264
- Dimensions: 22 x 12
Kitchen
- Features: Flooring - Hardwood, Countertops - Stone/Granite/Solid, Kitchen Island, Recessed Lighting, Stainless Steel Appliances
- Level: First
- Area: 150
- Dimensions: 15 x 10
Living room
- Features: Flooring - Hardwood
- Level: First
- Area: 266
- Dimensions: 19 x 14
Heating
- Natural Gas
Cooling
- Central Air
Appliances
- Included: Water Heater, Range, Dishwasher, Disposal, Trash Compactor, Refrigerator
- Laundry: Flooring - Stone/Ceramic Tile, Second Floor
Features
- Sun Room, Foyer
- Flooring: Tile, Hardwood, Flooring - Stone/Ceramic Tile
- Doors: Insulated Doors
- Windows: Insulated Windows, Screens
- Basement: Full
- Number of fireplaces: 1
- Fireplace features: Living Room
Interior area
- Total structure area: 1,558
- Total interior livable area: 1,558 sqft
- Finished area above ground: 1,558
Property
Parking
- Total spaces: 5
- Parking features: Attached, Garage Door Opener, Paved Drive, Paved
- Attached garage spaces: 1
- Uncovered spaces: 4
Features
- Patio & porch: Patio
- Exterior features: Patio, Rain Gutters, Professional Landscaping, Screens
Lot
- Size: 6,830 Square Feet
- Features: Level
Details
- Parcel number: 834515
- Zoning: RES
Construction
Type & style
- Home type: SingleFamily
- Architectural style: Cape
- Property subtype: Single Family Residence
Materials
- Frame
- Foundation: Concrete Perimeter
- Roof: Shingle
Condition
- Year built: 1940
Utilities & green energy
- Electric: Circuit Breakers
- Sewer: Public Sewer
- Water: Public
Community & HOA
Community
- Features: Public Transportation, Shopping, Tennis Court(s), Park, Walk/Jog Trails, Medical Facility, Conservation Area, Highway Access, House of Worship, Private School, Public School, University
- Subdivision: WARRENDALE
HOA
- Has HOA: No
Location
- Region: Waltham
Financial & listing details
- Price per square foot: $707/sqft
- Tax assessed value: $808,400
- Annual tax amount: $5,145
- Date on market: 9/13/2026
Price history
| Date | Event | Price |
|---|---|---|
| 7/1/2026 | Sold | $1,102,000+16%$707/sqft |
Source: MLS PIN #73505263 Report a problem | ||
| 4/29/2026 | Contingent | $949,900$610/sqft |
Source: MLS PIN #73505263 Report a problem | ||
| 4/22/2026 | Listed for sale | $949,900+31%$610/sqft |
Source: MLS PIN #73505263 Report a problem | ||
| 4/20/2018 | Sold | $725,000+3.6%$465/sqft |
Source: Public Record Report a problem | ||
| 3/21/2018 | Pending sale | $699,900$449/sqft |
Source: Village Realty Group #72293897 Report a problem | ||
| 3/15/2018 | Listed for sale | $699,900+97.2%$449/sqft |
Source: Village Realty Group #72293897 Report a problem | ||
| 9/20/2012 | Sold | $355,000$228/sqft |
Source: Public Record Report a problem | ||
Public tax history
| Year | Property taxes | Tax assessment |
|---|---|---|
| 2025 | $7,577 +4.6% | $771,600 +2.7% |
| 2024 | $7,241 -1.8% | $751,100 +5.1% |
| 2023 | $7,376 -0.5% | $714,700 +7.4% |
| 2022 | $7,416 +1.1% | $665,700 +2.7% |
| 2021 | $7,336 +0.9% | $648,100 +6.6% |
| 2020 | $7,268 +6% | $608,200 +12.3% |
| 2019 | $6,857 +9.2% | $541,600 +8.7% |
| 2018 | $6,282 +7.1% | $498,200 +6.7% |
| 2017 | $5,866 +12.4% | $467,000 +9.5% |
| 2016 | $5,220 +7.2% | $426,500 +15% |
| 2015 | $4,871 -2.2% | $371,000 |
| 2014 | $4,983 +4.2% | $371,000 +4.7% |
| 2013 | $4,780 +1.1% | $354,300 |
| 2012 | $4,730 +2% | $354,300 |
| 2011 | $4,638 +3.3% | $354,300 -1% |
| 2010 | $4,489 +6.7% | $358,000 -3.8% |
| 2009 | $4,206 +4.8% | $372,200 -2.1% |
| 2008 | $4,012 +2.7% | $380,300 -2.9% |
| 2007 | $3,906 -3.1% | $391,800 +0.4% |
| 2006 | $4,031 +10.3% | $390,200 +5.6% |
| 2005 | $3,653 +11.6% | $369,400 +3.9% |
| 2004 | $3,274 -2.3% | $355,500 +2.6% |
| 2003 | $3,352 +10% | $346,600 +19.1% |
| 2002 | $3,046 +9.3% | $290,900 +22.3% |
| 2000 | $2,786 +7.6% | $237,900 +17% |
| 1999 | $2,590 | $203,300 |
Find assessor info on the county website
Neighborhood: 02453
Nearby homes
- $866,7003 bd2 ba1.6k sqft136 Candace Ave, Waltham, MA 02453Off Market
- $866,0003 bd1 ba1k sqft85 Canterbury Rd, Waltham, MA 02453Off Market
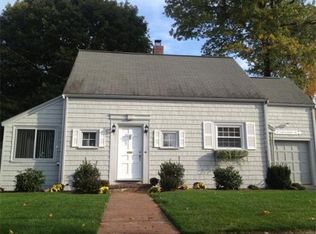
- $683,1002 bd1 ba1k sqft56 Edwin Rd, Waltham, MA 02453Off Market
- $859,1003 bd1 ba1.3k sqft58 Edwin Rd, Waltham, MA 02453Off Market
- $713,3002 bd1 ba990 sqft92 Canterbury Rd, Waltham, MA 02453Off Market
- $1,023,0004 bd3 ba2k sqft50 Edwin Rd, Waltham, MA 02453Off Market
- $709,2003 bd1 ba1.2k sqft62 Edwin Rd, Waltham, MA 02453Off Market
- $789,6003 bd1 ba1.4k sqft86 Canterbury Rd, Waltham, MA 02453Off Market
Nearby schools
GreatSchools rating
- 6/10James Fitzgerald Elementary SchoolGrades: K-5Distance: 0.2 mi
- 7/10John W. McDevitt Middle SchoolGrades: 6-8Distance: 1 mi
- 4/10Waltham Sr High SchoolGrades: 9-12Distance: 1.8 mi
Schools provided by the listing agent
- Elementary: Fitzgerald
- Middle: Kennedy Middle
- High: Waltham High
Source: MLS PIN. This data may not be complete. We recommend contacting the local school district to confirm school assignments for this home.
Get a cash offer in 3 minutes
Find out how much your home could sell for in as little as 3 minutes with a no-obligation cash offer.
Estimated market value
$1,102,900
Get a cash offer in 3 minutes
Find out how much your home could sell for in as little as 3 minutes with a no-obligation cash offer.
Estimated market value
$1,102,900
- Massachusetts
- Middlesex County
- Waltham
- 02453
- 91 Canterbury Rd
