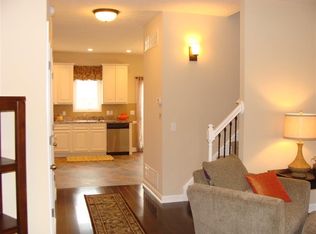
Don't miss this opportunity to own a beautifully maintained all-brick corner-unit townhome in one of Harrisonburg's most convenient locations! Just 10 minutes from downtown Harrisonburg, this move-in ready home offers 3 bedrooms, 2.5 bathrooms, and timeless finishes throughout. The main level features 9-foot ceilings, gleaming hardwood floors, an open-concept layout, stainless steel appliances, a spacious pantry, updated paint, and modern light fixtures. Upstairs, the primary suite boasts vaulted ceilings, creating a bright and airy retreat. Enjoy outdoor living in the fully fenced backyard with a spacious wood deck—perfect for entertaining and relaxing. Two designated parking spaces are included, along with ample visitor parking for family and friends. The HOA provides added peace of mind by covering lawn maintenance and roof replacement, making for truly low-maintenance living. Ideally located just minutes from James Madison University (JMU), Sentara RMH Medical Center, Interstate 81, shopping, dining, and all that Harrisonburg and the Shenandoah Valley have to offer. Whether you're searching for your first home, downsizing, or looking for a great investment property, this home checks all the boxes!
Active
Price cut: $10K (9/9)
$285,900
91 Cedar Point Ln, Rockingham, VA 22802
3beds
1,520sqft
Townhouse
Built in 2017
3,920 Square Feet Lot
$-- Zestimate®
$188/sqft
$90/mo HOA
What's special
Modern light fixturesFully fenced backyardTimeless finishes throughoutOpen-concept layoutBright and airy retreatAll-brick corner-unit townhomeUpdated paint
- 31 days
- 1,109
- 64
Zillow last checked:
Listing updated:
Listed by:
Julie Katykhin 916-712-5529,
Real Broker LLC 855-450-0442
Source: CAAR,MLS#: 680631 Originating MLS: Harrisonburg-Rockingham Area Association of REALTORS
Originating MLS: Harrisonburg-Rockingham Area Association of REALTORSFacts & features
Interior
Bedrooms & bathrooms
- Bedrooms: 3
- Bathrooms: 3
- Full bathrooms: 2
- 1/2 bathrooms: 1
Rooms
- Room types: Bathroom, Bedroom, Dining Room, Full Bath, Half Bath, Kitchen, Laundry, Living Room, Primary Bathroom, Primary Bedroom
Heating
- Central, Heat Pump
Cooling
- Central Air, Heat Pump
Appliances
- Included: Dishwasher, Electric Range, Microwave, Refrigerator
- Laundry: Stacked
Features
- Double Vanity, Remodeled, Recessed Lighting, Vaulted Ceiling(s)
- Flooring: Carpet, Hardwood, Linoleum
- Windows: Screens
- Has basement: No
- Common walls with other units/homes: End Unit
Interior area
- Total structure area: 1,520
- Total interior livable area: 1,520 sqft
- Finished area above ground: 1,520
- Finished area below ground: 0
Property
Features
- Levels: Two
- Stories: 2
- Patio & porch: Deck, Wood
- Has view: Yes
- View description: Residential
Lot
- Size: 3,920 Square Feet
- Features: Garden, Landscaped
Details
- Parcel number: 5116595F(3) L68
- Zoning description: R-3 General Residential
Construction
Type & style
- Home type: Townhouse
- Architectural style: Traditional
- Property subtype: Townhouse
- Attached to another structure: Yes
Materials
- Brick, Stick Built
- Foundation: Block
- Roof: Composition,Shingle
Condition
- Updated/Remodeled
- New construction: No
- Year built: 2017
Utilities & green energy
- Sewer: Public Sewer
- Water: Public
- Utilities for property: Cable Available
Community & HOA
Community
- Features: Sidewalks
- Security: Smoke Detector(s), Surveillance System
- Subdivision: CEDAR POINT
HOA
- Has HOA: Yes
- Amenities included: None
- Services included: Association Management, Common Area Maintenance, Road Maintenance, Snow Removal, Trash
- HOA fee: $270 quarterly
Location
- Region: Rockingham
Financial & listing details
- Price per square foot: $188/sqft
- Tax assessed value: $214,000
- Annual tax amount: $1,455
- Date on market: 8/12/2026
- Cumulative days on market: 43 days
Estimated market value
Not available
Estimated sales range
Not available
$1,814/mo
Price history
| Date | Event | Price |
|---|---|---|
| 9/9/2026 | Price change | $285,900-3.4%$188/sqft |
Source:  CAAR #680631 Report a problem CAAR #680631 Report a problem | ||
| 8/31/2026 | Price change | $295,900-1.3%$195/sqft |
Source: CAAR #680631 Report a problem | ||
| 8/21/2026 | Price change | $299,900-2.9%$197/sqft |
Source: CAAR #680631 Report a problem | ||
| 8/12/2026 | Listed for sale | $309,000-0.3%$203/sqft |
Source: CAAR #680631 Report a problem | ||
| 8/11/2026 | Listing removed | $309,900$204/sqft |
Source: CAAR #679665 Report a problem | ||
| 7/31/2026 | Listed for sale | $309,900+44.1%$204/sqft |
Source: CAAR #679665 Report a problem | ||
| 5/1/2024 | Listing removed | -- |
Source: Zillow Rentals Report a problem | ||
| 4/24/2024 | Listed for rent | $1,750$1/sqft |
Source: Zillow Rentals Report a problem | ||
| 8/17/2023 | Listing removed | -- |
Source: Zillow Rentals Report a problem | ||
| 7/20/2023 | Listed for rent | $1,750+16.7%$1/sqft |
Source: Zillow Rentals Report a problem | ||
| 6/18/2021 | Listing removed | -- |
Source: Zillow Rental Manager Report a problem | ||
| 6/11/2021 | Listed for rent | $1,500$1/sqft |
Source: Zillow Rental Manager Report a problem | ||
| 6/8/2021 | Sold | $215,000+10.3%$141/sqft |
Source: HRAR #616865 Report a problem | ||
| 5/3/2021 | Pending sale | $194,900$128/sqft |
Source: HRAR #616865 Report a problem | ||
| 4/30/2021 | Listed for sale | $194,900+16.4%$128/sqft |
Source: HRAR #616865 Report a problem | ||
| 8/8/2019 | Sold | $167,500+26.7%$110/sqft |
Source: HRAR #593130 Report a problem | ||
| 7/26/2019 | Pending sale | $132,240$87/sqft |
Source: Hess & Miller, Inc. #593130 Report a problem | ||
| 7/15/2019 | Price change | $132,240-26.5%$87/sqft |
Source: Hess & Miller, Inc. #593130 Report a problem | ||
| 6/5/2019 | Pending sale | $179,900$118/sqft |
Source: Old Dominion Realty #591301 Report a problem | ||
| 5/31/2019 | Listed for sale | $179,900+11%$118/sqft |
Source: Old Dominion Realty Inc #591301 Report a problem | ||
| 1/20/2017 | Sold | $162,000$107/sqft |
Source: HRAR #551539 Report a problem | ||
Public tax history
| Year | Property taxes | Tax assessment |
|---|---|---|
| 2024 | $1,455 | $214,000 |
| 2023 | $1,455 | $214,000 |
| 2022 | $1,455 +21.7% | $214,000 +32.4% |
| 2021 | $1,196 | $161,600 |
| 2020 | $1,196 | $161,600 |
| 2019 | $1,196 | $161,600 |
| 2018 | $1,196 | $161,600 +546.4% |
| 2017 | -- | $25,000 |
Find assessor info on the county website
Monthly payment
Est. payment
Payment breakdown
Explore the cost of this home by adjusting the details. Changes won't be saved.Climate risks
Neighborhood: 22802
Nearby schools
Schools provided by the listing agent
- Elementary: Lacey Spring
- Middle: J. Frank Hillyard
- High: Broadway
Source: CAAR. This data may not be complete. We recommend contacting the local school district to confirm school assignments for this home.
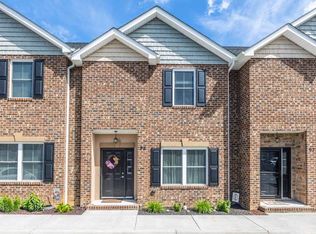
- $278,1003 bd2 ba1.4k sqft93 Cedar Point Ln, Rockingham, VA 22802Off Market
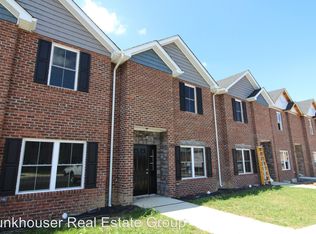
- $270,6002 bd3 ba1.4k sqft95 Cedar Point Ln, Rockingham, VA 22802Off Market
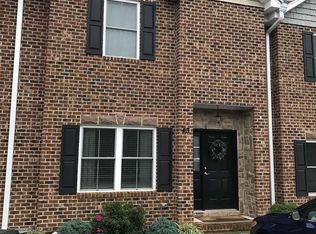
- $321,7002 bd2 ba1.4k sqft169 Cedar Point Ln, Rockingham, VA 22802Off Market
- $276,1003 bd3 ba1.4k sqft167 Cedar Point Ln #40, Rockingham, VA 22802Off Market
Similar homes
- $289,9003 bd3 ba1.4k sqft1338 Old Windmill Cir, Harrisonburg, VA 22802For Sale

 MLS ID #680128, Zach Koops, Real Broker LLC. CAAR
 - $229,9003 bd3 ba1.1k sqft1232 Commercial Ct, Harrisonburg, VA 22802For Sale
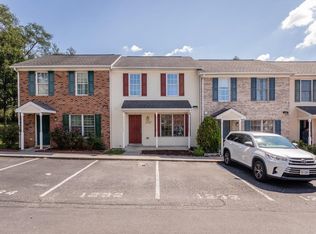 MLS ID #681748, Pete Laver, Funkhouser Real Estate Group. CAAR
 - $275,0003 bd2 ba1.6k sqft130 Stoneleigh Dr, Harrisonburg, VA 22801For Sale
 MLS ID #681797, Phillip Maxwell, Funkhouser Real Estate Group. CAAR
 - $257,2503 bd2 ba1.2k sqft811 Northfield Ct, Harrisonburg, VA 22802For Sale
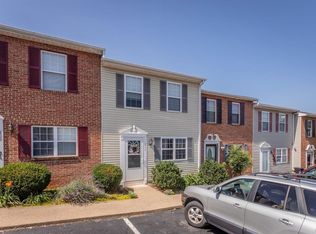 MLS ID #679262, Melinda Beam, Melinda Beam Shenandoah Valley Real Estate. CAAR
 - $305,0003 bd3 ba1.8k sqft922 Meadowlark Dr, Harrisonburg, VA 22802For SaleMLS ID #681004, Jeff Marrah, Hive Group Realty. CAAR
- $285,0003 bd2 ba1.2k sqft9031 Dolphin Ln, Broadway, VA 22815For SaleMLS ID #680700, Pete Hill, Funkhouser Real Estate Group. CAAR
- $299,9003 bd1 ba960 sqft874 Jefferson St, Harrisonburg, VA 22802For Sale
 MLS ID #VAHC2000668, Jim Clark, Mint Realty. Bright MLS
 - $324,9003 bd3 ba1.4k sqft2312 Kendall Ln, Harrisonburg, VA 22801For SaleMLS ID #680524, Kozhin Ahmad, Real Broker LLC. CAAR
- $395,0003 bd2 ba1.7k sqft4119 Mount Clinton Pike, Harrisonburg, VA 22802For SaleMLS ID #681798, John Bowman, Old Dominion Realty Inc. CAAR
- $320,0003 bd3 ba1.2k sqft100 Suter St, Harrisonburg, VA 22802For SaleMLS ID #677589, Belen Martinez, Valley Realty Associates. CAAR
- $228,9003 bd2 ba1.2k sqft847 Vine St, Harrisonburg, VA 22802For SaleMLS ID #679367, Ronald Flores, Funkhouser Real Estate Group. CAAR
- $309,0003 bd3 ba1.5k sqft2898 Orchard Ridge Ln, Rockingham, VA 22801New ConstructionCAAR
- $219,9002 bd2 ba1.1k sqft835 Vine St, Harrisonburg, VA 22802For SaleMLS ID #680084, Ryan Roberts, Funkhouser Real Estate Group. CAAR
- $289,9003 bd3 ba1.4k sqft2858 Prairie Ln, Harrisonburg, VA 22801For SaleMLS ID #680644, Ashley Swartz, Cottonwood Commercial LLC. CAAR
- $269,9903 bd3 ba1.2k sqft3480 Marble Loop, Rockingham, VA 22801New ConstructionCAAR
- $264,9003 bd3 ba1.3k sqft803 Carson Cir, Grottoes, VA 24441For SaleMLS ID #681802, Josh Jarrels, Weichert Realtors Nancy Beahm Real Estate. CAAR
- $320,0003 bd1 ba1.2k sqft814 Virginia Ave, Harrisonburg, VA 22802For SaleMLS ID #679316, TYRONE KIRKLAND, REAL BROKER, LLC. CAAR
- $290,9003 bd3 ba1.9k sqft3125 Bethany Ct, Harrisonburg, VA 22801For SaleMLS ID #678815, Saad Al Ghanim, Kline May Realty. CAAR
- $280,0003 bd2 ba1.2k sqft2397 Brentwood Dr, Harrisonburg, VA 22801For SaleMLS ID #VARO2003248, Oleksii Humaniuk, RE/MAX Performance Realty. Bright MLS
- $305,0002 bd3 ba1.2k sqft113 Willowstone Ct, Harrisonburg, VA 22801New ConstructionMLS ID #VAHC2000652, Colton Mitchell, Old Dominion Realty. Bright MLS
