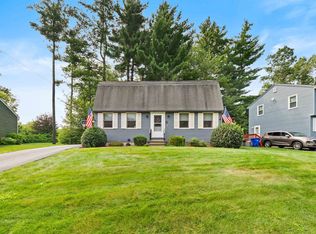
***Join us for an Open House this Sunday, October 4th, from 11:00 AM to 1:00 PM stop by to tour this move-in ready South Nashua home!*** Welcome to 91 Conant Road! Beautifully set back on a landscaped 0.3-acre lot, this charming 3-bedroom, 2-bathroom Raised Ranch offers over 1,900 sq ft of finished living space in a highly desirable South Nashua neighborhood. The main level features 1,090 sq ft of bright, functional living space with strong natural light, three comfortable bedrooms, and a full bath. Downstairs, expand your footprint in the spacious 818 sq ft finished lower level complete with a warm wood stove, 3/4 bath, and walk-up exterior access perfect for a family room, home office, recreation space, or guest suite, plus an additional 272 sq ft of unfinished storage space. Enjoy efficient natural gas heat, public water, public sewer, wall AC, and a paved driveway. Step outside to a private, tree-lined backyard setting that’s ideal for relaxing or entertaining. Unbeatable location tucked in a quiet suburban neighborhood. Please note that select photos of the kitchen and living room have been virtually staged to illustrate potential furnishings and layout options; all staged items are digital renderings and not included in the sale.
Active
Listed by: RE/MAX Innovative Properties • Julie Trombly
$524,900
91 Conant Road, Nashua, NH 03062
3beds
1,908sqft
Ranch
Built in 1969
0.3 Acres Lot
$514,800 Zestimate®
$275/sqft
$-- HOA
What's special
Private tree-lined backyard settingPaved drivewayWall acEfficient natural gas heatStrong natural lightThree comfortable bedroomsWarm wood stove
- 2 days
- 603
- 27
Zillow last checked:
Listing updated:
Listed by:
Julie Trombly,
RE/MAX Innovative Properties tromblyhometeam@gmail.com,
Jeff Trombly,
RE/MAX Innovative Properties
Source: PrimeMLS,MLS#: 5112659
Facts & features
Interior
Bedrooms & bathrooms
- Bedrooms: 3
- Bathrooms: 2
- Full bathrooms: 1
- 3/4 bathrooms: 1
Heating
- Natural Gas, Wood Stove
Cooling
- Wall Unit(s)
Appliances
- Included: Dishwasher, Dryer, Microwave, Gas Range, Refrigerator, Washer, Water Heater
Features
- Flooring: Carpet, Concrete, Hardwood, Vinyl
- Basement: Partially Finished,Walk-Up Access
Interior area
- Total structure area: 2,180
- Total interior livable area: 1,908 sqft
- Finished area above ground: 1,090
- Finished area below ground: 818
Property
Parking
- Parking features: Paved
Features
- Levels: Two
- Stories: 2
- Exterior features: Deck, Shed
Lot
- Size: 0.3 Acres
- Features: City Lot, Landscaped, Sloped, Wooded, Near Shopping, Neighborhood
Details
- Parcel number: NASHMCL00696
- Zoning description: R9
- Special conditions: Standard
Construction
Type & style
- Home type: SingleFamily
- Architectural style: Raised Ranch
- Property subtype: Ranch
Materials
- Wood Frame
- Foundation: Concrete
- Roof: Asphalt Shingle
Condition
- New construction: No
- Year built: 1969
Utilities & green energy
- Electric: Circuit Breakers
- Sewer: Public Sewer
- Utilities for property: Cable
Community & HOA
Location
- Region: Nashua
Financial & listing details
- Price per square foot: $275/sqft
- Tax assessed value: $458,600
- Annual tax amount: $7,718
- Date on market: 10/2/2026
- Road surface type: Paved
Estimated market value
$514,800
$489,000 - $541,000
$2,563/mo
Price history
| Date | Event | Price |
|---|---|---|
| 10/2/2026 | Listed for sale | $524,900$275/sqft |
Source:  PrimeMLS #5112659 Report a problem PrimeMLS #5112659 Report a problem | ||
Public tax history
| Year | Property taxes | Tax assessment |
|---|---|---|
| 2024 | $7,292 +6.7% | $458,600 +22.3% |
| 2023 | $6,836 +0.9% | $375,000 |
| 2022 | $6,776 +5.7% | $375,000 +35.8% |
| 2021 | $6,413 +3.2% | $276,200 +0.5% |
| 2020 | $6,215 +3.9% | $274,900 |
| 2019 | $5,982 +2.6% | $274,900 |
| 2018 | $5,831 +13.6% | $274,900 +38.1% |
| 2017 | $5,135 +2.9% | $199,100 |
| 2016 | $4,991 +2.2% | $199,100 |
| 2015 | $4,884 +2% | $199,100 |
| 2014 | $4,788 | $199,100 |
| 2011 | -- | -- |
| 2010 | -- | -- |
| 2009 | -- | -- |
| 2008 | -- | -- |
| 2007 | -- | -- |
| 2005 | -- | -- |
| 2004 | -- | -- |
| 2003 | -- | -- |
| 2002 | -- | -- |
| 2001 | -- | $133,500 |
Find assessor info on the county website
Monthly payment
Est. payment
Payment breakdown
Explore the cost of this home by adjusting the details. Changes won't be saved.Climate risks
Neighborhood: 03062
Nearby schools
Schools provided by the listing agent
- High: Nashua High School South
- District: Nashua School District
Source: PrimeMLS. This data may not be complete. We recommend contacting the local school district to confirm school assignments for this home.
Similar homes
- $539,0003 bd2 ba1.6k sqftKillian Place Condos, Nashua, NH 03062Active
 MLS ID #5104385, Robyn Cote. PrimeMLS
 - $515,0003 bd2 ba1.9k sqft4 Cheyenne Drive, Nashua, NH 03063Active
 MLS ID #5109528, Fine Homes Group International. PrimeMLS
 - $635,0004 bd3 ba2.4k sqft15 Warton Road, Nashua, NH 03062Active
 MLS ID #5110215, Kimberlee A Oliveira. PrimeMLS
 - $559,9004 bd2 ba1.4k sqft26 Sunset Rd, Dracut, MA 01826For Sale
 MLS ID #73585884, Eleanor Connors, Doherty Properties. MLS PIN
