Welcome to 91 Dock Watch Hollow Road, an impressive custom Colonial built in 2018. This home offers 6,500 square feet of living space plus over 2,000 additional square feet in the fully finished walkout basement, all set on 1.64 beautiful acres. Designed for grand entertaining and comfortable everyday living, the expansive first floor features soaring ceilings, a dramatic two-story family room, and a chef's kitchen equipped with Wolf and Sub-Zero appliances, flowing seamlessly into generous gathering spaces. A first-floor bonus room with a full bathroom offers exceptional flexibility. Upstairs, oversized bedrooms,, and an expansive walk-up attic provide incredible space and storage. The primary suite is a private retreat featuring generous walk-in closets, a fireplace, and a spa-inspired bathroom. The fully finished walkout lower level is an entertainer's dream, complete with a dedicated movie theater, recreation areas, an additional bonus room, and full bathroom. Outside, the sprawling grounds provide a beautiful backdrop for outdoor entertaining, recreation, and relaxation. Complete with a three-car garage, this extraordinary home offers an exceptional combination of space, comfort, and versatility.
Coming soon 11/13
Street View
$25,000,000
91 Dock Watch Hollow Rd, Warren Twp., NJ 07059
6beds
8,700sqft
Single Family Residence
Built in 2018
1.64 Acres Lot
$-- Zestimate®
$2,874/sqft
$-- HOA
What's special
- 1 hour
- 115
- 6
Zillow last checked:
Listing updated:
Listed by:
Debbie Nessim 732-548-5555,
Re/Max Competitive Edge
Source: GSMLS,MLS#: 4063461
Facts & features
Interior
Bedrooms & bathrooms
- Bedrooms: 6
- Bathrooms: 7
- Full bathrooms: 6
- 1/2 bathrooms: 1
Primary bedroom
- Description: Dressing Room, Fireplace, Full Bath, Walk-In Closet
Bedroom 1
- Level: Second
- Area: 330
- Dimensions: 22 x 15
Bedroom 2
- Level: Second
- Area: 140
- Dimensions: 14 x 10
Bedroom 3
- Level: Second
- Area: 165
- Dimensions: 15 x 11
Bedroom 4
- Level: Second
- Area: 165
- Dimensions: 15 x 11
Bedroom 5
- Area: 182
- Dimensions: 14 x 13
Primary bathroom
- Features: Stall Shower
Dining room
- Features: Formal Dining Room
- Level: First
- Area: 300
- Dimensions: 15 x 20
Family room
- Level: First
- Area: 336
- Dimensions: 21 x 16
Kitchen
- Features: Kitchen Island, Eat-in Kitchen
- Level: First
- Area: 288
- Dimensions: 18 x 16
Living room
- Level: First
- Area: 280
- Dimensions: 14 x 20
Basement
- Features: 1Bedroom, BathOthr, Exercise, GameRoom, Media, OutEntrn, Storage, Walkout
Heating
- 4+ Units, Forced Air, Natural Gas
Cooling
- 4+ Units, Central Air
Appliances
- Included: Carbon Monoxide Detector, Central Vacuum, Gas Cooktop, Dishwasher, Kitchen Exhaust Fan, Microwave, Range/Oven-Electric, Refrigerator, Self Cleaning Oven, Trash Compactor, Wine Refrigerator, Gas Water Heater
Features
- Central Vacuum, Bedroom, Media Room, Game Room
- Flooring: Carpet, Tile, Wood
- Doors: Storm Door(s)
- Windows: Thermal Windows/Doors
- Basement: Yes,Finished,Full,Walk-Out Access
- Number of fireplaces: 2
- Fireplace features: Bedroom 1, Gas, Great Room, Master Bedroom
Interior area
- Total structure area: 8,700
- Total interior livable area: 8,700 sqft
Property
Parking
- Total spaces: 14
- Parking features: 1 Car Width, Asphalt, Circular Driveway, Driveway-Exclusive
- Garage spaces: 3
- Uncovered spaces: 14
Features
- Exterior features: Underground Lawn Sprinkler
- Has spa: Yes
- Spa features: Bath
Lot
- Size: 1.64 Acres
- Dimensions: 1.64 AC
- Features: Backs to Park Land, Level
Details
- Parcel number: 2720000320000000090003
Construction
Type & style
- Home type: SingleFamily
- Architectural style: Custom Home
- Property subtype: Single Family Residence
Materials
- Stone
- Roof: Asphalt Shingle
Condition
- Year built: 2018
Utilities & green energy
- Sewer: Public Sewer
- Water: Public
- Utilities for property: Underground Utilities, Cable Connected, Garbage Extra Charge
Community & HOA
Community
- Security: Carbon Monoxide Detector
Location
- Region: Warren
Financial & listing details
- Price per square foot: $2,874/sqft
- Tax assessed value: $1,931,000
- Annual tax amount: $32,054
- Date on market: 11/13/2026
- Ownership type: Fee Simple
Estimated market value
Not available
Estimated sales range
Not available
Not available
Price history
| Date | Event | Price |
|---|---|---|
| 12/14/2018 | Sold | $1,830,000-3.6%$210/sqft |
Source:  GSMLS #3506997 Report a problem | ||
| 10/5/2018 | Price change | $1,899,000-3.6%$218/sqft |
Source: Weichert Realtors #3506997 Report a problem | ||
| 5/31/2018 | Price change | $1,969,000-1.5%$226/sqft |
Source: NextHome Premier #3453090 Report a problem | ||
| 3/27/2018 | Price change | $1,999,999-7.8%$230/sqft |
Source: RE/MAX PREMIER #3453090 Report a problem | ||
| 3/13/2018 | Listed for sale | $2,169,999+0%$249/sqft |
Source: RE/MAX PREMIER #3453090 Report a problem | ||
| 7/14/2017 | Listed for sale | $2,169,000+335.5%$249/sqft |
Source: RE/MAX Premier #3403778 Report a problem | ||
| 3/4/2016 | Sold | $498,000-4.2%$57/sqft |
Source: GSMLS #3246649 Report a problem | ||
| 11/12/2015 | Listing removed | $519,888$60/sqft |
Source: RE/MAX Premier - Warren #3246646 Report a problem | ||
| 9/13/2015 | Price change | $519,888-7%$60/sqft |
Source: RE/MAX Premier - Warren #3246646 Report a problem | ||
| 8/18/2015 | Listed for sale | $559,000+56.6%$64/sqft |
Source: RE/MAX Premier - Warren #3246646 Report a problem | ||
| 8/9/2010 | Sold | $357,000-40.5%$41/sqft |
Source: Public Record Report a problem | ||
| 5/2/2001 | Sold | $600,000+136.7%$69/sqft |
Source: Public Record Report a problem | ||
| 4/9/1996 | Sold | $253,500$29/sqft |
Source: Public Record Report a problem | ||
Public tax history
| Year | Property taxes | Tax assessment |
|---|---|---|
| 2026 | $32,055 -4.7% | $1,931,000 +5.5% |
| 2025 | $33,628 +2.1% | $1,829,600 +2.1% |
| 2024 | $32,948 -3.9% | $1,792,600 +1.4% |
| 2023 | $34,270 -5.4% | $1,768,300 +0.7% |
| 2022 | $36,237 | $1,756,800 +0.6% |
| 2021 | -- | $1,745,500 +0.3% |
| 2020 | $35,720 +475.9% | $1,740,000 -0.7% |
| 2019 | $6,202 | $1,752,700 +461.4% |
| 2018 | $6,202 +8.7% | $312,200 +8.6% |
| 2017 | $5,708 -25% | $287,400 -30.7% |
| 2016 | $7,610 -0.3% | $414,800 +11.6% |
| 2015 | $7,635 +3.3% | $371,600 -0.9% |
| 2014 | $7,392 | $374,800 +44.5% |
| 2001 | -- | $259,300 |
Find assessor info on the county website
Monthly payment
Est. payment
Payment breakdown
Explore the cost of this home by adjusting the details. Changes won't be saved.Climate risks
Neighborhood: 07059
- $908,9003 bd2 ba2.9k sqft94 Dock Watch Hollow Rd, Warren, NJ 07059Off Market
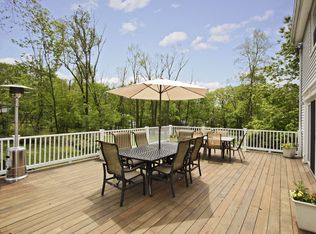
- $1,015,1004 bd3 ba2.3k sqft1 Wychwood Way, Warren, NJ 07059Off Market
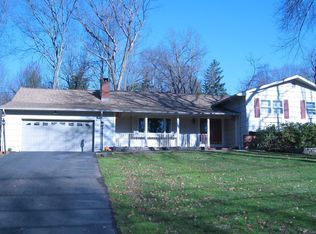
- $1,441,300-- bd-- ba3.8k sqft96 Dock Watch Hollow Rd, Warren, NJ 07059Off Market
- $730,900-- bd-- ba2.6k sqft93 Dock Watch Hollow Rd, Warren, NJ 07059Off Market
