Skip main navigation
Coming soon 09/01
  • $899,000

    91 Dorman Road, Oxford, CT 06478

    4beds
    4,284sqft
    : 
    $5,584/mo
    Get pre-qualified
    Single Family Residence
    Built in 1998
    2.56 Acres Lot
    $838,600 Zestimate®
    $210/sqft
    $-- HOA

    What's special

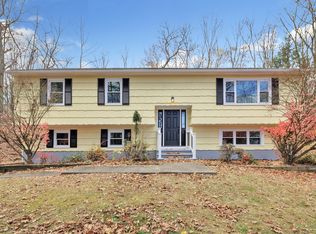
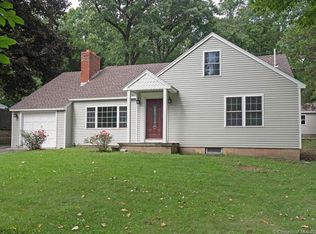
    Exceptional craftsmanship and timeless design come together in this beautifully maintained Colonial, set on professionally landscaped grounds with inviting outdoor living spaces. A charming wraparound front porch welcomes you into a light filled two story foyer and a thoughtfully designed floor plan ideal for everyday living and entertaining. The gourmet kitchen features granite countertops, custom cabinetry, Sub-Zero refrigerator, gas cooktop, double wall ovens, built in microwave, butler's pantry, and a casual dining area with French doors leading to the patio. Just beyond, the spacious family room offers custom built ins, a window seat, and a striking river rock fireplace. Formal living and dining rooms, a powder room, and a convenient main level laundry room complete the first floor. Upstairs, the luxurious primary suite offers a walk in closet with custom built ins and a spa inspired bath with dual vanities, jetted tub, and separate shower. Three additional bedrooms include a private en suite and a versatile two room suite perfect for guests, home office, or playroom. The backyard is your own private retreat, featuring an expansive patio, stunning concrete in-ground pool, and beautifully manicured grounds. Additional highlights include a new roof, hardwood floors, crown molding, back staircase, recessed lighting, central vacuum, security system, whole house generator, and an oversized 3 car garage with additional storage shed. 30 minutes to Brewster train, 1.5hrs to NYC.
    11 hours
    |
    88
    |
    11
    |

    Zillow last checked:

    Listing updated:

    Listed by:

    Jeffrey Boucher (203)709-1423,

    Drakeley Real Estate, Inc. 203-263-4336

    Source: Smart MLS,MLS#: 24196313MLS Logo

      Facts & features

      Interior

      Bedrooms & bathrooms
      • Bedrooms: 4
      • Bathrooms: 3
      • Full bathrooms: 2
      • 1/2 bathrooms: 1
      Rooms
      • Room types: Laundry
      Primary bedroom
      • Level: Main
      Bedroom
      • Level: Main
      Bedroom
      • Level: Upper
      Bedroom
      • Level: Upper
      Dining room
      • Level: Main
      Family room
      • Level: Main
      Kitchen
      • Level: Main
      Living room
      • Level: Main
      Study
      • Level: Main
      Heating
      • Forced Air, Oil
      Cooling
      • Central Air
      Appliances
      • Included: Oven/Range, Microwave, Refrigerator, Dishwasher, Washer, Dryer, Water Heater
      • Laundry: Main Level, Mud Room
      Features
      • Wired for Data, Central Vacuum, Open Floorplan
      • Basement: Full
      • Number of fireplaces: 1
      Interior area
      • Total structure area: 4,284
      • Total interior livable area: 4,284 sqft
      • Finished area above ground: 4,284
      Video & virtual tour

      Property

      Parking
      • Total spaces: 3
      • Parking features: Attached
      • Attached garage spaces: 3
      Features
      • Has private pool: Yes
      • Pool features: Concrete, Fenced, In Ground
      Lot
      • Size: 2.56 Acres
      • Features: Secluded, Few Trees, Level, Landscaped
      Details
      • Parcel number: 1306911
      • Zoning: RESA

      Construction

      Type & style
      • Home type: SingleFamily
      • Architectural style: Colonial
      • Property subtype: Single Family Residence
      Materials
      • Vinyl Siding
      • Foundation: Concrete Perimeter
      • Roof: Asphalt
      Condition
      • New construction: No
      • Year built: 1998

      Utilities & green energy

      • Sewer: Septic Tank
      • Water: Well

      Community & HOA

      Community
      • Subdivision: Governor's Hill
      HOA
      • Has HOA: No
      Location
      • Region: Oxford

      Financial & listing details

      • Price per square foot: $210/sqft
      • Tax assessed value: $528,360
      • Annual tax amount: $10,858
      • Date on market: 8/25/2026
      • Exclusions: Dehumidifier, Additional refrigerators and freezers, gas grill, wall mounted TV brackets, Smart home devices, Play equipment.

        Estimated market value

        $838,600

        $788,000 - $889,000

        $5,250/mo

        Price history

        DateEventPrice
        6/30/2020Sold$535,000+3.1%$125/sqft
        Source: Smart MLS #170292507 Report a problem
        5/9/2020Pending sale$519,000$121/sqft
        Source: Berkshire Hathaway HomeServices New England Properties #170292507 Report a problem
        5/5/2020Listed for sale$519,000+548.8%$121/sqft
        Source: Berkshire Hathaway NE Prop. #170292507 Report a problem
        3/20/2002Sold$80,000$19/sqft
        Source: Public Record Report a problem

        Public tax history

        YearProperty taxesTax assessment
        2025$10,572 +12%$528,360 +44.5%
        2024$9,439 +5.3%$365,700
        2023$8,963 +0.6%$365,700
        2022$8,908 +8.7%$365,700 +2.7%
        2021$8,193 +0%$356,200 +4.3%
        2020$8,193 +0.7%$341,400
        2019$8,139 +3.4%$341,400
        2018$7,869 +3.8%$341,400
        2017$7,582 -8.3%$341,400
        2016$8,265 -6.4%$341,400 -3.5%
        2015$8,833 +26.3%$353,900 -2%
        2006$6,995 -1%$361,110 +41.5%
        2005$7,068 +0.1%$255,240
        2003$7,060 +61.4%$255,240 +45.9%
        2001$4,374 $174,951
        Find assessor info on the county website

        Monthly payment

        Est. payment

        Payment breakdown

        Explore the cost of this home by adjusting the details. Changes won't be saved.
        All calculations are estimates and provided by Zillow, Inc. for informational purposes only. Actual amounts may vary.
        HOA fees may include property taxes on listings classified as Co-Ops. Contact the listing agent and/or owner for fee details.
        See how much you could borrow to make a competitive offer.

        Climate risks

        Neighborhood: 06478

        Getting around

        16 / 100
        Car-Dependent
        3 / 100
        Somewhat Bikeable

        Nearby schools

        GreatSchools rating

        A local agent can set up tours, give advice and negotiate with sellers.

        Browse local experts

        Similar homes