ONCE IN A LIFETIME, does a property so distinctive as this become available. Profitable operating business and exceptional residence. This CLASSIC, multi-level, Historical, RED BRICK MANOR features 7 stunning fireplaces, many arched windows and doors, original hardwood flooring (1860's), tall ceilings, country kitchen with appliances included. Magnificent living room with a decorative medallion crown moulding ceiling, spacious dining room & historic parlor. Five large bedrooms and 2.5 baths. Perfect for your residence or profitable Airbnb. The multi-level spacious timber & stone barn is currently utilized for wedding venues, with unlimited potential for multiple other events. Loft. 200+ capacity. Turnkey Opportunity! Peaceful, tranquil countryside setting offers the perfect location for special events. Wooded, secluded property. Lake view included. Near golf course, restaurants, Cassadaga Lake, Lily Dale, and Village conveniences. Close proximity to NYS Thruway.
Active
$974,900
91 Frisbee Rd, Cassadaga, NY 14718
5beds
4,407sqft
Single Family Residence
Built in 1860
4.6 Acres Lot
$-- Zestimate®
$221/sqft
$-- HOA
What's special
Historic parlorWooded secluded propertyTall ceilingsLake view includedPeaceful tranquil countryside settingSpacious dining roomFive large bedrooms
- 37 days
- 561
- 45
Zillow last checked:
Listing updated:
Listed by:
Premier Realty & Investments 716-679-7653,
Brenda Burgstrom 716-672-9700
Source: NYSAMLSs,MLS#: R1721551 Originating MLS: Chautauqua-Cattaraugus
Facts & features
Interior
Bedrooms & bathrooms
- Bedrooms: 5
- Bathrooms: 3
- Full bathrooms: 2
- 1/2 bathrooms: 1
- Main level bathrooms: 1
Heating
- Gas, Zoned, Baseboard, Hot Water
Cooling
- Zoned
Appliances
- Included: Dryer, Dishwasher, Gas Oven, Gas Range, Gas Water Heater, Refrigerator, Washer
- Laundry: Main Level
Features
- Ceiling Fan(s), Separate/Formal Dining Room, Entrance Foyer, Eat-in Kitchen, Separate/Formal Living Room, Country Kitchen
- Flooring: Carpet, Hardwood, Varies
- Basement: Full
- Number of fireplaces: 7
Interior area
- Total structure area: 4,407
- Total interior livable area: 4,407 sqft
Property
Parking
- Total spaces: 2
- Parking features: Detached, Garage
- Garage spaces: 2
Features
- Stories: 3
- Patio & porch: Covered, Porch
- Exterior features: Gravel Driveway
Lot
- Size: 4.6 Acres
- Dimensions: 207 x 333
- Features: Irregular Lot, Rural Lot, Wooded
Details
- Additional structures: Barn(s), Outbuilding
- Parcel number: 0668011810190001032000
- Special conditions: Standard
Construction
Type & style
- Home type: SingleFamily
- Architectural style: Historic/Antique
- Property subtype: Single Family Residence
Materials
- Brick, Other
- Foundation: Stone
- Roof: Architectural,Shingle
Condition
- Resale
- Year built: 1860
Utilities & green energy
- Electric: Circuit Breakers
- Sewer: Septic Tank
- Water: Connected, Public
- Utilities for property: Electricity Connected, Water Connected
Community & HOA
Location
- Region: Cassadaga
Financial & listing details
- Price per square foot: $221/sqft
- Tax assessed value: $290,000
- Annual tax amount: $5,737
- Date on market: 10/12/2026
- Listing terms: Cash,Conventional,FHA,Owner Will Carry,USDA Loan,VA Loan
Estimated market value
Not available
Estimated sales range
Not available
Not available
Price history
| Date | Event | Price |
|---|---|---|
| 10/12/2026 | Listed for sale | $974,900$221/sqft |
Source:  NYSAMLSs #R1721551 Report a problem | ||
Public tax history
| Year | Property taxes | Tax assessment |
|---|---|---|
| 2025 | -- | $280,000 |
| 2024 | -- | $280,000 |
| 2023 | -- | $280,000 |
| 2022 | -- | $280,000 +12% |
| 2021 | -- | $250,000 |
| 2020 | -- | $250,000 |
| 2019 | -- | $250,000 |
| 2018 | -- | $250,000 |
| 2017 | $3,919 | $250,000 |
| 2016 | -- | $250,000 |
| 2015 | -- | $250,000 |
| 2014 | -- | $250,000 |
| 2013 | -- | $250,000 |
| 2012 | -- | $250,000 |
| 2011 | -- | $250,000 |
| 2010 | -- | $250,000 |
| 2009 | -- | $250,000 |
| 2008 | -- | $250,000 |
| 2007 | -- | $250,000 +38.9% |
| 2006 | -- | $180,000 |
Find assessor info on the county website
Monthly payment
Climate risks
Neighborhood: 14718
Nearby schools
Similar homes
- $996,0007 bd4 ba4.6k sqft3570 Mary Ellen Dr, Bemus Point, NY 14712For Sale
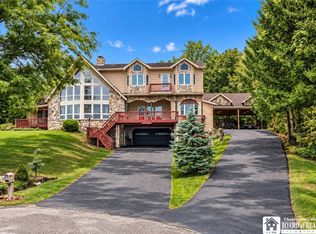
 MLS ID #R1715518, Richard & Julia McMahon, Listing by: Real Estate Advantage. NYSAMLSs
- $875,0004 bd4 ba5.2k sqft3539 Morley Rd, Ashville, NY 14710For Sale
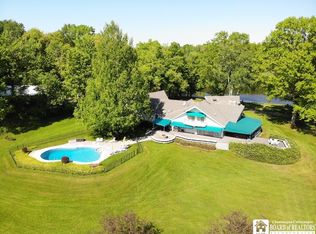 MLS ID #R1678758, Cynthia Sellstrom, Listing by: ERA Team VP Real Estate. NYSAMLSs
- $849,0006 bd5 ba5.6k sqft3881 Dutch Hollow Rd, Jamestown, NY 14701For Sale
 MLS ID #R1676435, Tiffany Borst, Listing by: PropertyMatch USA, LLC. NYSAMLSs
- $799,9004 bd3 ba3.4k sqft14 Beach Rd, Dunkirk, NY 14048For Sale
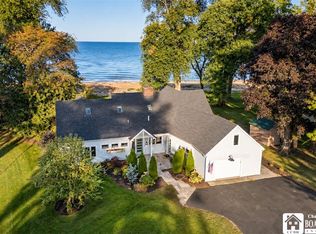 MLS ID #R1719216, Anne LaPaglia, Listing by: Howard Hanna Holt - Fredonia. NYSAMLSs
- $925,0004 bd4 ba2.4k sqft4896 Ashville Bay Rd, Ashville, NY 14710For SaleMLS ID #R1629699, Rachel Willow, Listing by: Howard Hanna Holt - Mayville. NYSAMLSs
- $685,0003 bd2 ba2.2k sqft21 N Water St, Westfield, NY 14787For SaleMLS ID #R1716288, Joel Marsh, Listing by: ERA Team VP Real Estate. NYSAMLSs
- $989,0003 bd3 ba4.4k sqft4957 Main St, Bemus Point, NY 14712For SaleMLS ID #R1699815, Heather Shea-Canaley, Listing by: ERA Team VP Real Estate. NYSAMLSs
- $1,299,0004 bd4 ba3.4k sqft3756 Heineman Rd, Jamestown, NY 14701For SaleMLS ID #R1671173, Richard & Julia McMahon, Listing by: Real Estate Advantage. NYSAMLSs
- $699,9993 bd4 ba2.7k sqft9709 Farel Rd, Fredonia, NY 14063For SaleMLS ID #R1692599, Edward Miller, Listing by: ERA Team VP Real Estate. NYSAMLSs
- $1,050,0004 bd5 ba3k sqft140 W Summit St, Lakewood, NY 14750For SaleMLS ID #R1696565, Thomas Turner, Listing by: Century 21 Turner Brokers. NYSAMLSs
- $1,350,0005 bd5 ba4.3k sqft3668 Havercamp Rd, Sherman, NY 14781For SaleMLS ID #R1686025, Laura Ferraro, Listing by: EXP-Premier Listings Team. NYSAMLSs
- $699,9003 bd3 ba2.2k sqft3978 Griffiths Bay, Bemus Point, NY 14712For SaleMLS ID #R1724794, Heather Shea-Canaley, Listing by: ERA Team VP Real Estate. NYSAMLSs
- $489,0003 bd2 ba2.7k sqft5145 W Shorewood Dr, Dunkirk, NY 14048For SaleMLS ID #R1720577, Cynthia Rosenbloom, Listing by: ERA Team VP Real Estate. NYSAMLSs
- $489,0004 bd4 ba2.4k sqft5991 Elm Ave, Dewittville, NY 14728For SaleMLS ID #R1706149, Heidi Brooks, Listing by: Real Estate Advantage. NYSAMLSs
- $609,0004 bd3 ba2.6k sqft4986 Sunrise Dr #L25, Ashville, NY 14710For SaleMLS ID #R1709307, Deborah Rowe, Listing by: ERA Team VP Real Estate. NYSAMLSs
- $525,0004 bd3 ba2.3k sqft990 Briarwood Dr, Lakewood, NY 14750For SaleMLS ID #R1695527, Thomas Turner, Listing by: Century 21 Turner Brokers. NYSAMLSs
- $775,0006 bd4 ba3.6k sqft15 Main St, Bemus Point, NY 14712For SaleMLS ID #R1687370, Julie Barry, Listing by: Century 21 Turner Brokers. NYSAMLSs
- $515,0007 bd4 ba2.4k sqft5449 Emerald Ave, Dewittville, NY 14728For SaleMLS ID #R1681931, Rachel Willow, Listing by: Howard Hanna Holt - Mayville. NYSAMLSs
- $599,9005 bd4 ba2.4k sqft12821 Breeze Ave, Irving, NY 14081For SaleMLS ID #B1725940, Brandon Kmiotek, Listing by: HUNT Real Estate ERA. NYSAMLSs
