Skip main navigation
Closed
  • $579,900

    91 Green Acres Road, Hudson Falls, NY 12839

    3beds
    1,808sqft
    Single Family Residence, Residential
    Built in 1996
    12.56 Acres Lot
    $576,400 Zestimate®
    $321/sqft
    $2,621 Estimated rent

    Home value

    $576,400

    $548,000 - $605,000

    $2,621/mo

    Zestimate® history
    Loading
    Loading...

    Owner options

    List your home for rent

    $2,621/mo

    Rent Zestimate®

    Find your next renter with Zillow Rental Manager. Plus, with online applications, you can quickly screen prospective tenants – for free.

    Learn more

    $2,621/mo

    Rent Zestimate®

    Refinance and save

    $4,281/mo

    Est. payment

    Refinancing to a lower rate could help reduce your monthly payments and save thousands over the life of the loan.

    See today's rates

    $4,281/mo

    Est. payment

    Explore your selling options

    Work with a Zillow partner agent

    Leverage their expertise and Zillow's premium Showcase listings to get your home seen by more buyers.

    Get started

    List with your own agent

    Get your home in front of millions of buyers by listing it on Zillow.

    Learn how to do it

    Sell it yourself

    Take full control of how buyers see your home on Zillow by listing For Sale by Owner (FSBO).

    List your home

    What's special

    Quality finishesImpeccably maintained colonialRaised garden bedsWooded acreage providing privacyImmaculate condition throughoutAbove-ground poolExceptional privacy and space
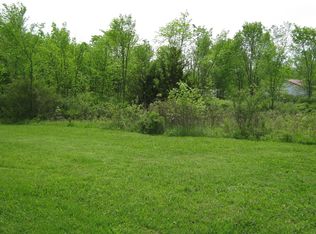
    Impeccably maintained Colonial nestled in one of the area's best-kept secrets--a quiet, tucked-away neighborhood where every home sits on a minimum 5-acre parcel, offering exceptional privacy and space. This pristine property spans 12.56 acres and presents a rare opportunity to subdivide and sell the 5-acre lot (with approvals) or build a second home for extended family, investment, or future use. Every inch of this home reflects outstanding pride of ownership. The beautifully updated kitchen features stunning granite countertops, a tile backsplash, and quality finishes, while the updated bathrooms, gleaming hardwood floors, and immaculate condition throughout make this truly move-in ready. Even the garage is so meticulously maintained you'll have to see it to believe it. Designed for year-round comfort, the home offers five heating zones, a thermostat-controlled pellet stove, a whole-house generator, and new on-demand heat and hot water (2026). Relax year-round in the inviting three-season porch featuring a hot tub (2019) overlooking the breathtaking backyard. The outdoor setting is equally impressive with colorful perennial gardens, raised garden beds, mature landscaping, an above-ground pool, expansive lawn for recreation, and wooded acreage providing privacy and endless possibilities. Tucked near the end of a peaceful dead-end street, this exceptional property offers the perfect combination of tranquility, flexibility, and impeccable condition. A rare opportunity to own a private estate with room to grow, build, or simply enjoy. OPEN HOUSE Saturday 8/29 from 1-3

    Zillow last checked:

    Listing updated:

    Listed by:

    Lynda J Macdonald 518-421-2016,

    Coldwell Banker Prime Properties

    Bought with:

    Erin Sipowicz, 10401234745

    Venture Fox Realty Group LLC

    Source: Global MLS,MLS#: 202624728MLS Logo

    Facts & features

    Interior

    Bedrooms & bathrooms
    • Bedrooms: 3
    • Bathrooms: 3
    • Full bathrooms: 2
    • 1/2 bathrooms: 1
    Primary bedroom
    • Level: Second
    Bedroom
    • Level: Second
    Bedroom
    • Level: Second
    Primary bathroom
    • Level: Second
    Half bathroom
    • Level: First
    Full bathroom
    • Level: Second
    Other
    • Level: First
    Dining room
    • Level: First
    Entry
    • Level: First
    Family room
    • Level: First
    Kitchen
    • Level: First
    Living room
    • Level: First
    Heating
    • Hot Water, Pellet Stove, Propane, Propane Tank Owned, Zoned
    Cooling
    • None
    Appliances
    • Included: Dishwasher, Range, Refrigerator, Washer/Dryer
    • Laundry: In Basement
    Features
    • High Speed Internet, Ceiling Fan(s), Ceramic Tile Bath, Eat-in Kitchen, Kitchen Island
    • Flooring: Ceramic Tile, Hardwood
    • Doors: French Doors, Sliding Doors
    • Basement: Bilco Doors,Exterior Entry,Full,Interior Entry
    • Number of fireplaces: 1
    • Fireplace features: Living Room, Pellet Stove
    Interior area
    • Total structure area: 1,808
    • Total interior livable area: 1,808 sqft
    • Finished area above ground: 1,808
    • Finished area below ground: 0

    Property

    Parking
    • Total spaces: 10
    • Parking features: Off Street, Paved, Attached, Driveway, Garage Door Opener
    • Attached garage spaces: 3
    • Has uncovered spaces: Yes
    Features
    • Entry location: First
    • Patio & porch: Rear Porch, Deck, Front Porch, Patio
    • Exterior features: Garden, Lighting
    • Pool features: Above Ground
    Lot
    • Size: 12.56 Acres
    • Features: Level, Private, Wooded, Cleared, Landscaped
    Details
    • Parcel number: 534489 138.163.9
    • Special conditions: Standard

    Construction

    Type & style
    • Home type: SingleFamily
    • Architectural style: Colonial
    • Property subtype: Single Family Residence, Residential
    Materials
    • Vinyl Siding
    • Foundation: Concrete Perimeter
    • Roof: Asphalt
    Condition
    • New construction: No
    • Year built: 1996

    Utilities & green energy

    • Electric: Generator
    • Sewer: Septic Tank

    Community & HOA

    Community
    • Security: Security System, Fire Alarm
    HOA
    • Has HOA: No
    Location
    • Region: Hudson Falls

    Financial & listing details

    • Price per square foot: $321/sqft
    • Tax assessed value: $438,900
    • Annual tax amount: $7,395
    • Date on market: 8/25/2026

    Price history

    DateEventPrice
    11/5/2026Sold$579,900-1.7%$321/sqft
    Source: Global MLS #202624728 Report a problem
    9/18/2026Pending sale$589,900$326/sqft
    Source: Global MLS #202624728 Report a problem
    8/25/2026Listed for sale$589,900+340.2%$326/sqft
    Source: Global MLS #202624728 Report a problem
    7/23/1998Sold$134,000+436%$74/sqft
    Source: Public Record Report a problem
    2/23/1996Sold$25,000$14/sqft
    Source: Public Record Report a problem

    Public tax history

    YearProperty taxesTax assessment
    2025-- $438,900 +25.8%
    2024-- $349,000 +14%
    2023-- $306,100 +10%
    2022-- $278,300 +11.3%
    2021-- $250,000
    2020-- $250,000
    2019-- $250,000
    2018-- $250,000 +4.2%
    2017$5,072 $240,000 +4.3%
    2016-- $230,000 +2%
    2015-- $225,500 +1%
    2014-- $223,300 0%
    2013-- $223,400
    2012-- $223,400 -4.4%
    2011-- $233,800 -5%
    2010-- $246,100
    2009-- $246,100 +5.8%
    2008-- $232,700 +1.6%
    2007-- $229,100 +10%
    2006-- $208,300 +19%
    2005-- $175,000 +11.5%
    2004-- $157,000 +17.8%
    2003-- $133,300
    2002-- $133,300
    2001-- $133,300
    2000-- $133,300
    Find assessor info on the county website

    Neighborhood: 12839

    Nearby schools

    GreatSchools rating
    Schools provided by the listing agent
    • High: Hudson Falls

    Source: Global MLS. This data may not be complete. We recommend contacting the local school district to confirm school assignments for this home.