Welcome to your peaceful country retreat! Newly custom built in 2022, this one of a kind 3-bedroom, 2-full bath home sits on 6.03 acres, offering the perfect blend of modern comfort and serene rural living.
Step inside to discover an open and inviting floor plan featuring a cozy wood-burning fireplace, ideal for gathering with family and friends. The spacious kitchen is equipped with all stainless steel appliances, ample cabinetry, a large center island, and an oversized walk-in pantry for maximum storage!
The primary suite serves as a relaxing retreat with plenty of room to unwind, while two additional bedrooms offer flexibility for family, guests, or a home office.
Outside, enjoy the expansive two-level deck designed for ultimate entertaining and outdoor living. Two large gazebos provide the perfect shaded setting for taking in the scenic yard. The extra long driveway and garage allow for many options and ample parking!
This move-in ready property combines modern amenities, outdoor living, and acreage rarely found in one package. Don't miss your opportunity to make this exceptional property your own. Delayed showings begin Sat 6/20 at 3:30pm.
Active
Price cut: $10K (8/11)
$355,000
91 Hare Rd, Central Square, NY 13036
3beds
1,707sqft
Manufactured Home, Single Family Residence
Built in 2022
6.03 Acres Lot
$-- Zestimate®
$208/sqft
$-- HOA
What's special
Cozy wood-burning fireplaceScenic yardAll stainless steel appliancesLarge center islandOversized walk-in pantryAmple cabinetrySpacious kitchen
- 129 days
- 206
- 13
Zillow last checked:
Listing updated:
Listed by:
Howard Hanna Real Estate 315-622-2111,
Jennifer Hall 315-657-5521
Source: NYSAMLSs,MLS#: S1690033 Originating MLS: Syracuse
Originating MLS: SyracuseFacts & features
Interior
Bedrooms & bathrooms
- Bedrooms: 3
- Bathrooms: 2
- Full bathrooms: 2
- Main level bathrooms: 2
- Main level bedrooms: 3
Heating
- Propane, Forced Air
Appliances
- Included: Built-In Refrigerator, Dryer, Dishwasher, Exhaust Fan, Electric Water Heater, Gas Cooktop, Microwave, Range Hood, Washer, Water Softener Owned
- Laundry: Accessible Utilities or Laundry, Main Level
Features
- Ceiling Fan(s), Kitchen Island, Pantry, Sliding Glass Door(s), Walk-In Pantry, Bedroom on Main Level, Main Level Primary, Primary Suite
- Flooring: Carpet, Luxury Vinyl, Varies
- Doors: Sliding Doors
- Windows: Storm Window(s)
- Basement: Crawl Space
- Number of fireplaces: 1
Interior area
- Total structure area: 1,707
- Total interior livable area: 1,707 sqft
Video & virtual tour
Property
Parking
- Total spaces: 1
- Parking features: Detached, Garage, Storage
- Garage spaces: 1
Accessibility
- Accessibility features: Accessible Bedroom, No Stairs, Accessible Doors
Features
- Levels: One
- Stories: 1
- Patio & porch: Deck, Open, Porch
- Exterior features: Deck, Gravel Driveway, Propane Tank - Leased
Lot
- Size: 6.03 Acres
- Dimensions: 183 x 1406
- Features: Agricultural, Rectangular, Rectangular Lot
Details
- Parcel number: 35440024000000020390200000
- Special conditions: Standard
Construction
Type & style
- Home type: MobileManufactured
- Architectural style: Manufactured Home,Mobile Home,Ranch
- Property subtype: Manufactured Home, Single Family Residence
Materials
- Spray Foam Insulation, Vinyl Siding, PEX Plumbing
- Foundation: Poured, Slab
- Roof: Asphalt
Condition
- Resale
- Year built: 2022
Utilities & green energy
- Electric: Circuit Breakers
- Sewer: Septic Tank
- Water: Well
- Utilities for property: Cable Available, Electricity Connected, High Speed Internet Available
Green energy
- Energy efficient items: Appliances, HVAC, Lighting, Windows
Community & HOA
Location
- Region: Central Square
Financial & listing details
- Price per square foot: $208/sqft
- Tax assessed value: $20,000
- Annual tax amount: $718
- Date on market: 6/19/2026
- Listing terms: Cash,Conventional,FHA,USDA Loan,VA Loan
- Body type: Double Wide
Estimated market value
Not available
Estimated sales range
Not available
Not available
Price history
| Date | Event | Price |
|---|---|---|
| 8/11/2026 | Price change | $355,000-2.7%$208/sqft |
Source:  NYSAMLSs #S1690033 Report a problem NYSAMLSs #S1690033 Report a problem | ||
| 7/20/2026 | Price change | $365,000-2.7%$214/sqft |
Source: NYSAMLSs #S1690033 Report a problem | ||
| 6/19/2026 | Listed for sale | $375,000+2784.6%$220/sqft |
Source: NYSAMLSs #S1690033 Report a problem | ||
| 8/29/2012 | Sold | $13,000$8/sqft |
Source: NYSAMLSs #S263719 Report a problem | ||
Public tax history
| Year | Property taxes | Tax assessment |
|---|---|---|
| 2025 | -- | $20,000 |
| 2024 | -- | $20,000 |
| 2023 | -- | $20,000 +42.9% |
| 2022 | -- | $14,000 |
| 2021 | -- | $14,000 |
| 2020 | -- | $14,000 |
| 2019 | -- | $14,000 |
| 2018 | -- | $14,000 |
| 2017 | $573 | $14,000 |
| 2016 | -- | $14,000 |
| 2015 | -- | $14,000 |
| 2014 | -- | $14,000 |
| 2013 | -- | $14,000 |
| 2012 | -- | $14,000 |
| 2011 | -- | $14,000 +7.7% |
| 2010 | -- | $13,000 |
| 2009 | -- | $13,000 |
| 2008 | -- | $13,000 +8.3% |
| 2007 | -- | $12,000 +14.3% |
| 2006 | -- | $10,500 |
| 2005 | -- | $10,500 |
| 2004 | -- | $10,500 |
| 2003 | -- | $10,500 |
| 2002 | -- | $10,500 |
| 2001 | -- | $10,500 |
Find assessor info on the county website
Monthly payment
Climate risks
Neighborhood: 13036
Nearby schools
Schools provided by the listing agent
- District: Mexico Academy and Central
Source: NYSAMLSs. This data may not be complete. We recommend contacting the local school district to confirm school assignments for this home.
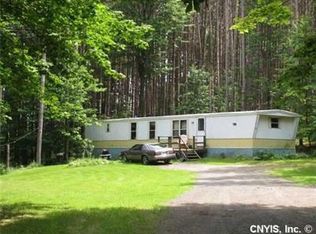
Similar homes
- $246,9003 bd2 ba1.4k sqft344 County Route 4, Central Square, NY 13036For Sale

 MLS ID #S1713670, Mary E Phillips, Listing by: NextHome CNY Realty. NYSAMLSs
 - $299,9002 bd2 ba1.4k sqft3507 State Route 49, Central Square, NY 13036For Sale
 MLS ID #S1718671, Renee Kennedy, Listing by: Howard Hanna Real Estate. NYSAMLSs
 - $298,5004 bd4 ba2k sqft6 Pine Tree Rd, Central Square, NY 13036For Sale
 MLS ID #S1719444, Patricia Hermanowski-Tousant, Listing by: Howard Hanna Real Estate. NYSAMLSs
 - $339,9003 bd2 ba1.7k sqft276 Stewarts Corners Rd, Pennellville, NY 13132For Sale
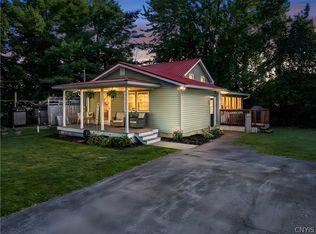 MLS ID #S1716555, Amanda Faatz, Listing by: Acropolis Realty Group LLC. NYSAMLSs
 - $359,9003 bd2 ba1.4k sqft482 County Route 12, Pennellville, NY 13132For SaleMLS ID #S1714193, Nicole Jay, Listing by: Keller Williams Syracuse. NYSAMLSs
- $249,9003 bd1 ba1.2k sqft2 Pangborn Rd, Central Square, NY 13036For SaleMLS ID #S1715999, Renee Kennedy, Listing by: Howard Hanna Real Estate. NYSAMLSs
- $349,9003 bd3 ba1.8k sqft15 Olde Maple Ave, Fulton, NY 13069For SaleMLS ID #S1709696, Gretchen M. Metnick, Listing by: Real Broker NY LLC. NYSAMLSs
- $359,9004 bd2 ba1.5k sqft8530 Snowshoe Trl, Cicero, NY 13039For SaleMLS ID #S1721921, Greg Wakeman, Listing by: Hunt Real Estate Era. NYSAMLSs
- $344,9004 bd3 ba2.2k sqft833 County Route 14, Fulton, NY 13069For SaleMLS ID #R1703692, Figen Cansever, Listing by: Keller Williams Realty Greater Rochester. NYSAMLSs
- $325,0004 bd3 ba2k sqft8009 Thyme Cir, Liverpool, NY 13090For SaleMLS ID #S1723606, Brionna Skakal, Listing by: Acropolis Realty Group LLC. NYSAMLSs
- $399,9903 bd2 ba1.4k sqft7124 New Rte #31, Baldwinsville, NY 13027For SaleMLS ID #S1685623, Katherine Blaisdell, Listing by: Inquire Realty. NYSAMLSs
- $349,9003 bd3 ba1.6k sqft6000 Hebrides Trl, Cicero, NY 13039For SaleMLS ID #S1719733, Wendy Loguidice, Listing by: Acropolis Realty Group LLC. NYSAMLSs
- $395,0003 bd1 ba1.7k sqft9968 Caughdenoy Rd, Brewerton, NY 13029For SaleMLS ID #S1701616, Kevin Hagan, Listing by: Berkshire Hathaway CNY Realty. NYSAMLSs
- $343,6004 bd2 ba1.5k sqft8727 Whiting Rd, Cicero, NY 13039For SaleMLS ID #S1713435, Jan H Nastri Jr., Listing by: Keller Williams Syracuse. NYSAMLSs
- $349,9002 bd2 ba1.7k sqft6147 Palm Summit Cir, Cicero, NY 13039For SaleMLS ID #S1719851, Megan T Shatraw, Listing by: Hunt Real Estate ERA. NYSAMLSs
- $370,0004 bd3 ba1.9k sqft3235 County Route 6, Mexico, NY 13114For SaleMLS ID #S1703773, Rose Marie Ferro, Listing by: Hage Real Estate. NYSAMLSs
- $327,0002 bd3 ba1.5k sqft4165 Sandbar Ln, Liverpool, NY 13090For SaleMLS ID #S1723535, Sunshine Sara Equinozzi, Listing by: Howard Hanna Real Estate. NYSAMLSs
- $345,0003 bd2 ba1.5k sqft3438 Stanford Dr, Baldwinsville, NY 13027For SaleMLS ID #S1721585, Patrick D Haggerty, Listing by: Century 21 Leah's Signature. NYSAMLSs
- $269,9004 bd2 ba1.8k sqft42 Ritchie Rd, Fulton, NY 13069For SaleMLS ID #S1708289, Jeffrey Tonkin, Listing by: Century 21 Galloway Realty. NYSAMLSs
- $389,9004 bd3 ba1.3k sqft679 Hog Back Rd, Altmar, NY 13302For SaleMLS ID #S1705988, Dana Gilbert, Listing by: Hunt Real Estate ERA. NYSAMLSs
