Skip main navigation
Sold for $230,000
  • $230,000

    91 Heather Ridge #91, Shelton, CT 06484

    1beds
    672sqft
    Condominium
    Built in 1977
    -- sqft lot
    $230,100 Zestimate®
    $342/sqft
    $1,856 Estimated rent

    Home value

    $230,100

    $209,000 - $253,000

    $1,856/mo

    Zestimate® history
    Loading
    Loading...

    Owner options

    List your home for rent

    $1,856/mo

    Rent Zestimate®

    Find your next renter with Zillow Rental Manager. Plus, with online applications, you can quickly screen prospective tenants – for free.

    Learn more

    $1,856/mo

    Rent Zestimate®

    Refinance and save

    $1,893/mo

    Est. payment

    Refinancing to a lower rate could help reduce your monthly payments and save thousands over the life of the loan.

    See today's rates

    $1,893/mo

    Est. payment

    Explore your selling options

    Work with a Zillow partner agent

    Leverage their expertise and Zillow's premium Showcase listings to get your home seen by more buyers.

    Get started

    List with your own agent

    Get your home in front of millions of buyers by listing it on Zillow.

    Learn how to do it

    Sell it yourself

    Take full control of how buyers see your home on Zillow by listing For Sale by Owner (FSBO).

    List your home

    What's special

    Ample parkingBeautifully updatedSpacious bedroomEat-in kitchen
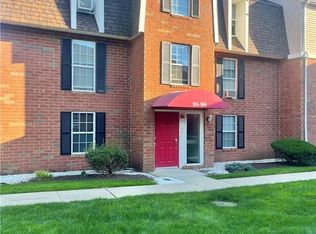
    Move right in and enjoy easy, one-level living in the heart of Huntington! This beautifully updated, first-floor, one-bedroom ranch-style condo at 91 Heather Ridge offers the perfect blend of comfort, convenience and low-maintenance living. Step inside to a bright and inviting living space, an eat-in kitchen, spacious bedroom and full bath. Enjoy the community's in-ground pool, ample parking and convenient on-site laundry facilities. Ideally located just minutes from Huntington Center, shopping, restaurants and major commuting routes, including Route 8, I-95 and Route 15 (Merritt Parkway). Whether you're starting out, downsizing or simply looking for carefree living, this move-in-ready condo is one you won't want to miss!

    Zillow last checked:

    Listing updated:

    Listed by:

    Katie Zielinski (203)231-0589,

    Carey & Guarrera Real Estate 203-925-0058

    Bought with:

    Lou Delmonaco, RES.0170932

    William Raveis Real Estate

    Source: Smart MLS,MLS#: 24212841MLS Logo

    Facts & features

    Interior

    Bedrooms & bathrooms
    • Bedrooms: 1
    • Bathrooms: 1
    • Full bathrooms: 1
    Primary bedroom
    • Level: Main
    Kitchen
    • Features: Hardwood Floor
    • Level: Main
    Living room
    • Features: Ceiling Fan(s), Patio/Terrace, Sliders, Hardwood Floor
    • Level: Main
    Heating
    • Zoned
    Cooling
    • Ceiling Fan(s), Window Unit(s)
    Appliances
    • Included: Electric Range, Microwave, Range Hood, Refrigerator, Dishwasher, Electric Water Heater, Water Heater
    • Laundry: Common Area
    Features
    • Basement: None
    • Attic: None
    • Has fireplace: No
    • Common walls with other units/homes: End Unit
    Interior area
    • Total structure area: 672
    • Total interior livable area: 672 sqft
    • Finished area above ground: 672

    Property

    Parking
    • Total spaces: 2
    • Parking features: Parking Lot, Off Street
    Features
    • Stories: 1
    • Has private pool: Yes
    • Pool features: In Ground
    Lot
    • Features: Level
    Details
    • Parcel number: 294415
    • Zoning: R-5

    Construction

    Type & style
    • Home type: Condo
    • Architectural style: Ranch
    • Property subtype: Condominium
    • Attached to another structure: Yes
    Materials
    • Vinyl Siding, Brick
    Condition
    • New construction: No
    • Year built: 1977

    Utilities & green energy

    • Sewer: Public Sewer
    • Water: Public

    Community & HOA

    Community
    • Features: Golf, Health Club, Library, Medical Facilities, Playground, Shopping/Mall
    • Subdivision: Trap Falls
    HOA
    • Has HOA: Yes
    • Amenities included: Management
    • Services included: Maintenance Grounds, Trash, Snow Removal, Water, Sewer, Pest Control, Pool Service, Insurance
    • HOA fee: $218 monthly
    Location
    • Region: Shelton

    Financial & listing details

    • Price per square foot: $342/sqft
    • Tax assessed value: $136,360
    • Annual tax amount: $2,115
    • Date on market: 10/9/2026

    Price history

    DateEventPrice
    11/13/2026Sold$230,000+2.3%$342/sqft
    Source: Smart MLS #24212841 Report a problem
    10/22/2026Pending sale$224,900$335/sqft
    Source: Smart MLS #24212841 Report a problem
    10/9/2026Listed for sale$224,900+49.9%$335/sqft
    Source: Smart MLS #24212841 Report a problem
    6/2/2006Sold$150,000$223/sqft
    Source: Smart MLS #98257710 Report a problem

    Public tax history

    Tax history is unavailable.

    Neighborhood: 06484

    Nearby schools

    GreatSchools rating
    Schools provided by the listing agent
    • High: Shelton

    Source: Smart MLS. This data may not be complete. We recommend contacting the local school district to confirm school assignments for this home.

    Sell for more on Zillow
    Get a Zillow Showcase℠ listing at no additional cost and you could sell for .
    $230,100
    2% more
    +$4,602
    With Zillow Showcase(estimated)

    $234,702

    Sell for more on Zillow
    Get a Zillow Showcase℠ listing at no additional cost and you could sell for .
    $230,100
    2% more
    +$4,602
    With Zillow Showcase(estimated)

    $234,702