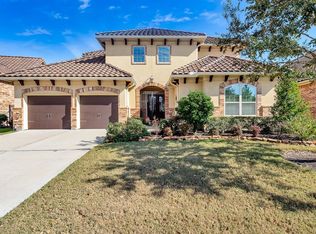
Welcome home to this stunning residence in the gated Lakes of Cross Creek enclave, part of Cross Creek Ranch, offering resort style living with kayaking, catch and release fishing, and nature trails just beyond your backyard. This beautifully maintained home sits on a .322 acre lot backing to the lake, featuring a private backyard oasis with a sparkling pool, spa, raised waterfall feature, and covered slate tile patio surrounded by mature landscaping for privacy. Inside, hardwood floors, tray ceilings, crown molding and plantation shutters set the tone throughout. The gourmet kitchen boasts granite counters, a curved island with breakfast bar, gas cooktop, double ovens, and abundant cabinetry. The primary suite offers a spa like ensuite with dual vanities, a soaking tub, and a separate walk in shower. A private study enclosed by French doors, formal dining room, spacious living area with a stone fireplace, and two guest bedrooms with their own bathrooms complete this exceptional home!
Pending
$775,000
91 Lake View Loop, Fulshear, TX 77441
3beds
2,879sqft
Single Family Residence
Built in 2013
0.32 Acres Lot
$756,200 Zestimate®
$269/sqft
$226/mo HOA
What's special
- 44 days
- 272
- 11
Likely to sell faster than
Zillow last checked:
Listing updated:
Listed by:
Todd Mann TREC #0675484 832-392-5589,
Compass RE Texas, LLC - West Houston
Source: HAR,MLS#: 34236053
Facts & features
Interior
Bedrooms & bathrooms
- Bedrooms: 3
- Bathrooms: 4
- Full bathrooms: 3
- 1/2 bathrooms: 1
Rooms
- Room types: Family Room, Utility Room
Primary bedroom
- Level: First
- Area: 270
- Dimensions: 18x15
Bedroom
- Level: First
- Area: 156
- Dimensions: 13x12
Bedroom
- Level: First
- Area: 144
- Dimensions: 12x12
Other
- Level: First
- Area: 144
- Dimensions: 12x12
Dining room
- Level: First
- Area: 252
- Dimensions: 18x14
Family room
- Level: First
- Area: 345
- Dimensions: 23x15
Kitchen
- Level: First
- Area: 256
- Dimensions: 16x16
Utility room
- Level: First
- Area: 77
- Dimensions: 11x7
Heating
- Natural Gas, Zoned
Cooling
- Ceiling Fan(s), Electric, Zoned
Appliances
- Included: ENERGY STAR Qualified Appliances, Disposal, Water Softener, Double Oven, Electric Oven, Microwave, Gas Cooktop, Dishwasher
- Laundry: Electric Dryer Hookup, Gas Dryer Hookup, Washer Hookup
Features
- Crown Molding, Formal Entry/Foyer, High Ceilings, Vaulted Ceiling, All Bedrooms Down, En-Suite Bath, Primary Bed - 1st Floor, Walk-In Closet(s)
- Flooring: Carpet, Engineered Hardwood, Tile
- Windows: Insulated/Low-E windows, Window Coverings
- Number of fireplaces: 1
- Fireplace features: Gas Log
Interior area
- Total structure area: 2,879
- Total interior livable area: 2,879 sqft
Video & virtual tour
Property
Parking
- Total spaces: 3
- Parking features: Electric Gate, Attached, Tandem, Garage Door Opener, Double-Wide Driveway
- Attached garage spaces: 3
Features
- Stories: 1
- Patio & porch: Covered, Patio/Deck, Porch
- Exterior features: Back Green Space, Sprinkler System
- Has private pool: Yes
- Pool features: In Ground, Pool/Spa Combo
- Fencing: Back Yard
- Has view: Yes
- View description: Lake, Water
- Has water view: Yes
- Water view: Lake,Water
- Waterfront features: Lake Front
Lot
- Size: 0.32 Acres
- Features: Back Yard, Greenbelt, Subdivided, Waterfront, Wooded, 1/4 Up to 1/2 Acre
Details
- Parcel number: 4802010010230901
Construction
Type & style
- Home type: SingleFamily
- Architectural style: Mediterranean,Traditional
- Property subtype: Single Family Residence
Materials
- Brick, Stone, Stucco
- Foundation: Slab
- Roof: Tile,Energy Star/Reflective Roof
Condition
- New construction: No
- Year built: 2013
Utilities & green energy
- Water: Water District
Green energy
- Energy efficient items: Attic Vents, Thermostat, Lighting, HVAC
Community & HOA
Community
- Features: Subdivision Tennis Court
- Subdivision: Lakes Of Cross Creek Ranch
HOA
- Has HOA: Yes
- Amenities included: Basketball Court, Clubhouse, Controlled Access, Dog Park, Fitness Center, Jogging Path, Park, Party Room, Picnic Area, Playground, Pond, Pool, Splash Pad, Sport Court, Stocked Pond, Tennis Court(s)
- HOA fee: $2,706 annually
Location
- Region: Fulshear
Financial & listing details
- Price per square foot: $269/sqft
- Tax assessed value: $674,244
- Annual tax amount: $18,700
- Date on market: 8/19/2026
- Listing terms: Cash,Conventional
- Exclusions: Wall Mount Tvs
- Road surface type: Concrete, Curbs, Gutters
Estimated market value
$756,200
$718,000 - $794,000
$3,960/mo
Price history
| Date | Event | Price |
|---|---|---|
| 9/22/2026 | Pending sale | $775,000$269/sqft |
Source:  HAR #34236053 Report a problem HAR #34236053 Report a problem | ||
| 9/8/2026 | Listed for sale | $775,000$269/sqft |
Source: HAR #34236053 Report a problem | ||
Public tax history
| Year | Property taxes | Tax assessment |
|---|---|---|
| 2025 | $6,229 -12.9% | $674,244 +2.4% |
| 2024 | $7,150 +3.7% | $658,458 +10% |
| 2023 | $6,898 -19.3% | $598,598 +10% |
| 2022 | $8,549 -4.8% | $544,180 +10% |
| 2021 | $8,984 0% | $494,710 +1.5% |
| 2020 | $8,987 +6.7% | $487,210 +10% |
| 2019 | $8,422 -0.7% | $442,920 +0.3% |
| 2018 | $8,485 -45.8% | $441,410 +2% |
| 2017 | $15,652 | $432,610 -9.5% |
| 2016 | $15,652 +74.2% | $477,860 +3.3% |
| 2015 | $8,987 +224.7% | $462,600 +259.9% |
| 2014 | $2,768 | $128,540 |
Find assessor info on the county website
Monthly payment
Est. payment
Payment breakdown
Explore the cost of this home by adjusting the details. Changes won't be saved.Climate risks
Neighborhood: Cross Creek Ranch
Nearby schools
Schools provided by the listing agent
- Elementary: Viola Gilmore Randle Elementary
- Middle: Leaman Junior High School
- High: Fulshear High School
Source: HAR. This data may not be complete. We recommend contacting the local school district to confirm school assignments for this home.
Similar homes
- $769,0005 bd5 ba4.2k sqft6118 Fayette Springs Ln, Fulshear, TX 77441For Sale
 MLS ID #33735088, Rhonda Berry-Pohlman, Keller Williams Memorial. HAR
 - $750,0004 bd4 ba4.1k sqft5331 W Farm Way, Fulshear, TX 77441For Sale
 MLS ID #20287878, Todd Mann, Compass RE Texas, LLC - West Houston. HAR
 - $650,0003 bd4 ba2.7k sqft34 Edgemont Ct, Fulshear, TX 77441For Sale
 MLS ID #10307347, Jamie McMartin, Compass RE Texas, LLC - West Houston. HAR
 - $821,6254 bd4 ba4.2k sqft5703 Fulshear Plantation Dr, Fulshear, TX 77441For Sale
 MLS ID #31742986, Andre Quibodeaux, Weichert, Realtors - The Murray Group. HAR
