Attention first-time buyers: this is the one. Pride of ownership shines throughout this move-in-ready 3-bedroom, 1.5-bath semi on a quiet, tree-lined street in the family-friendly Whitehills neighbourhood. The major updates are done, so you can simply move in: furnace, A/C, electrical panel, kitchen plumbing and appliances (2018), windows (2019), deck (2017) and roof (2014). Inside, you'll find new flooring, fresh paint throughout, a Bath Fitter-upgraded tub and shower, an upgraded Miele dishwasher and professionally installed Hunter Douglas blinds. The hot water tank is owned, so there's no rental. The unfinished lower level is ready for your rec room, gym or office. Walk to bus routes and Western University, and it's minutes to Masonville, Hyde Park and nearby shopping plazas. Located in the St. Marguerite d'Youville Catholic and Emily Carr Public school districts (buyers to verify). A home that lets you start living the day you get the keys
For sale
C$399,900
91 Monmore Rd, London, ON N6G 2W7
3beds
2baths
Single Family Residence
Built in ----
3,810 Square Feet Lot
$-- Zestimate®
C$--/sqft
C$-- HOA
What's special
Quiet tree-lined streetNew flooringFresh paint throughoutUpgraded miele dishwasher
- 16 hours
- 2
- 0
Zillow last checked:
Listing updated:
Listed by:
THE REALTY FIRM INC.
Source: TRREB,MLS®#: X13842326 Originating MLS®#: London and St. Thomas Association of REALTORS
Originating MLS®#: London and St. Thomas Association of REALTORSFacts & features
Interior
Bedrooms & bathrooms
- Bedrooms: 3
- Bathrooms: 2
Bedroom
- Level: Second
- Dimensions: 5.58 x 9.03
Bedroom 2
- Level: Second
- Dimensions: 2.72 x 3.83
Bedroom 3
- Level: Second
- Dimensions: 2.76 x 2.75
Bathroom
- Level: Ground
- Dimensions: 0.87 x 2.2
Bathroom
- Level: Second
- Dimensions: 2.72 x 2.31
Kitchen
- Level: Ground
- Dimensions: 3.58 x 5.06
Living room
- Level: Ground
- Dimensions: 5.58 x 3.88
Utility room
- Level: Lower
- Dimensions: 5.58 x 9.03
Heating
- Forced Air, Gas
Cooling
- Central Air
Appliances
- Included: Water Heater
Features
- Basement: Unfinished
- Has fireplace: No
Interior area
- Living area range: 700-1100 null
Property
Parking
- Total spaces: 2
Features
- Stories: 2
- Patio & porch: Deck
- Pool features: None
- Waterfront features: None
Lot
- Size: 3,810 Square Feet
- Features: Fenced Yard, Park, Public Transit, School Bus Route, School, Place Of Worship
Details
- Parcel number: 080650837
Construction
Type & style
- Home type: SingleFamily
- Property subtype: Single Family Residence
Materials
- Brick, Vinyl Siding
- Foundation: Concrete
- Roof: Asphalt Shingle
Utilities & green energy
- Sewer: Sewer
Community & HOA
Location
- Region: London
Financial & listing details
- Annual tax amount: C$2,900
- Date on market: 9/30/2026
Price history
Price history is unavailable.
Public tax history
Tax history is unavailable.
Climate risks
Neighborhood: Medway
Nearby schools
GreatSchools rating
No schools nearby
We couldn't find any schools near this home.

Similar homes
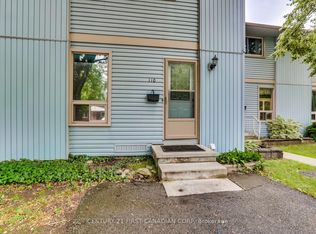
- C$449,0003 bd2 ba1.2k sqft117 Monmore Rd, London, ON N6G 2W7For Sale
 MLS ID #40824914, Bryan Jaskolka, Salesperson, CMI REAL ESTATE INC. ITSO
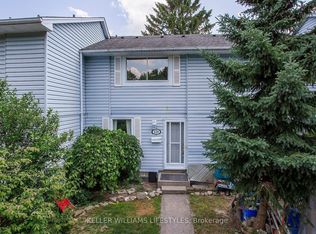
 - C$399,9903 bd2 ba-- sqft66 Inverary Rd, London, ON N6G 3L6For Sale
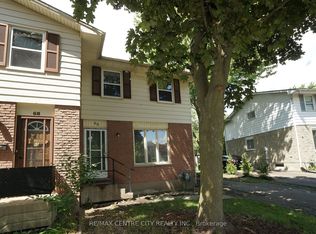 MLS ID #X13695840, RE/MAX CENTRE CITY REALTY INC.. TRREB
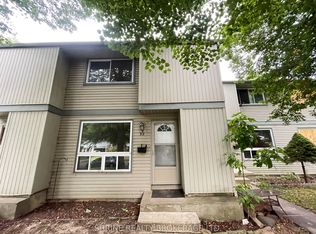
 - C$399,9002 bd2 ba-- sqft1030 Coronation Dr #812, London, ON N6G 0G5For Sale
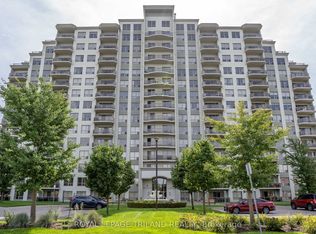 MLS ID #X13838228, ROYAL LEPAGE TRILAND REALTY. TRREB
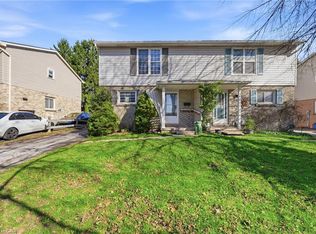
 - C$408,8003 bd2 ba-- sqft1769 Aldersbrook Rd, London, ON N6G 3E2For Sale
 MLS ID #X13720300, ROYAL LEPAGE TRILAND REALTY. TRREB
