Skip main navigation
Under contract
  • $409,900

    91 Nicholas Road, Wallingford, CT 06492

    3beds
    1,452sqft
    : 
    $2,637/mo
    Get pre-qualified
    Single Family Residence
    Built in 1961
    0.54 Acres Lot
    $-- Zestimate®
    $282/sqft
    $-- HOA

    What's special

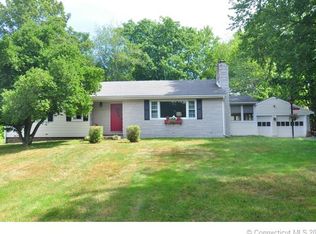
    Tucked on a quiet Yalesville street just minutes from Wallingford town center, the Hartford Line train station, the Farmington Canal Heritage Trail, and several golf clubs, this thoughtfully kept 3-bedroom, 2-bath split-level is move-in ready and full of charm! Inside, gleaming hardwood floors and 9-foot ceilings set an open, welcoming tone. The oversized kitchen anchors the main level with leather granite counters, a center island, and sliders that open to a bright, enclosed, and insulated sunroom. Three bedrooms and a full bath round out the main level. The lower level brings together a spacious family room with a fully remodeled en-suite bath and laundry/utilities. A full walk-out door also provides easy access directly from the yard. The covered carport links the sunroom to the 14x30 ft. workshop - virtually no weather between you and your tools! Wired with 200-amp service, heavy-duty flooring, and an electric heater, it is a true year-round workspace. The newest and most meaningful upgrade - a fully waterproofed basement with a new sump pump - was completed in 2025. Earlier replacements (2018-2019) include: roof, windows, deep well pump and expansion tank, 50-gallon water heater, 100-amp electrical service with sub-panel, and kitchen appliances. Reliable oil hot-water heat and ceiling fans throughout keep the home comfortable year-round. Public sewer, private well, and a 0.54-acre lot complete the offering!
    48 days
    |
    103
    |
    1
    |

    Likely to sell faster than

    Zillow last checked:

    Listing updated:

    Listed by:

    Andrew Calamita (203)415-6167,

    Coldwell Banker Realty 203-481-4571

    Source: Smart MLS,MLS#: 24184474MLS Logo

      Facts & features

      Interior

      Bedrooms & bathrooms
      • Bedrooms: 3
      • Bathrooms: 2
      • Full bathrooms: 2
      Primary bedroom
      • Level: Main
      • Area: 169 Square Feet
      • Dimensions: 13 x 13
      Bedroom
      • Features: Ceiling Fan(s), Hardwood Floor
      • Level: Main
      • Area: 150 Square Feet
      • Dimensions: 15 x 10
      Bedroom
      • Features: Ceiling Fan(s), Hardwood Floor
      • Level: Main
      • Area: 104.5 Square Feet
      • Dimensions: 11 x 9.5
      Bathroom
      • Features: Stall Shower, Vinyl Floor
      • Level: Main
      • Area: 59.5 Square Feet
      • Dimensions: 7 x 8.5
      Bathroom
      • Features: Remodeled, Stall Shower, Vinyl Floor
      • Level: Lower
      • Area: 152 Square Feet
      • Dimensions: 16 x 9.5
      Family room
      • Features: Ceiling Fan(s), Vinyl Floor
      • Level: Lower
      • Area: 276 Square Feet
      • Dimensions: 24 x 11.5
      Kitchen
      • Features: High Ceilings, Ceiling Fan(s), Granite Counters, Kitchen Island, Sliders, Hardwood Floor
      • Level: Main
      • Area: 231 Square Feet
      • Dimensions: 21 x 11
      Living room
      • Features: High Ceilings, Ceiling Fan(s), Hardwood Floor
      • Level: Main
      • Area: 231 Square Feet
      • Dimensions: 21 x 11
      Other
      • Level: Other
      • Area: 420 Square Feet
      • Dimensions: 30 x 14
      Sun room
      • Features: Ceiling Fan(s), Sliders, Vinyl Floor
      • Level: Main
      • Area: 144 Square Feet
      • Dimensions: 12 x 12
      Heating
      • Hot Water, Oil
      Cooling
      • Ceiling Fan(s)
      Appliances
      • Included: Electric Cooktop, Microwave, Refrigerator, Dishwasher, Washer, Dryer, Water Heater
      • Laundry: Lower Level
      Features
      • Basement: Crawl Space,Full,Interior Entry,Partially Finished,Walk-Out Access
      • Attic: Crawl Space,Access Via Hatch
      • Number of fireplaces: 1
      Interior area
      • Total structure area: 1,452
      • Total interior livable area: 1,452 sqft
      • Finished area above ground: 1,056
      • Finished area below ground: 396

      Property

      Parking
      • Total spaces: 4
      • Parking features: Carport, Driveway, Private
      • Garage spaces: 2
      • Has carport: Yes
      • Has uncovered spaces: Yes
      Features
      • Levels: Multi/Split
      • Patio & porch: Enclosed, Porch
      Lot
      • Size: 0.54 Acres
      Details
      • Additional structures: Shed(s)
      • Parcel number: 2052376
      • Zoning: RU40

      Construction

      Type & style
      • Home type: SingleFamily
      • Architectural style: Split Level
      • Property subtype: Single Family Residence
      Materials
      • Vinyl Siding
      • Foundation: Concrete Perimeter
      • Roof: Asphalt
      Condition
      • New construction: No
      • Year built: 1961

      Utilities & green energy

      • Sewer: Public Sewer
      • Water: Well

      Community & HOA

      Community
      • Features: Basketball Court, Golf, Health Club, Library, Playground, Pool, Tennis Court(s)
      • Subdivision: Yalesville
      HOA
      • Has HOA: No
      Location
      • Region: Wallingford

      Financial & listing details

      • Price per square foot: $282/sqft
      • Tax assessed value: $231,000
      • Annual tax amount: $5,572
      • Date on market: 6/19/2026

        Estimated market value

        Not available

        Estimated sales range

        Not available

        Not available

        Price history

        DateEventPrice
        6/30/2026Pending sale$409,900$282/sqft
        Source: Smart MLS #24184474 Report a problem
        6/26/2026Listed for sale$409,900+28.1%$282/sqft
        Source: Smart MLS #24184474 Report a problem
        5/5/2022Sold$320,000-3%$220/sqft
        Source: Smart MLS #170475559 Report a problem
        4/8/2022Contingent$329,900$227/sqft
        Source: Smart MLS #170475559 Report a problem
        3/25/2022Listed for sale$329,900+65%$227/sqft
        Source: Smart MLS #170475559 Report a problem
        11/26/2018Sold$200,000$138/sqft
        Source: Public Record Report a problem

        Public tax history

        YearProperty taxesTax assessment
        2025$5,572 +11.4%$231,000 +41.5%
        2024$5,004 +4.5%$163,200
        2023$4,788 +1%$163,200
        2022$4,739 +2.3%$163,200 +0.5%
        2021$4,632 +5.9%$162,400 +1.9%
        2020$4,375 -5.9%$159,300
        2019$4,650 +1.9%$159,300
        2018$4,562 +0.3%$159,300
        2017$4,548 +2.4%$159,300
        2016$4,443 +0.2%$159,300 -1.3%
        2015$4,434 +2.2%$161,400
        2014$4,340 +2.6%$161,400
        2013$4,232 +0.9%$161,400
        2012$4,193 +3%$161,400
        2011$4,071 +5.2%$161,400 +0.4%
        2010$3,870 +4.6%$160,720
        2009$3,700 +0.5%$160,720
        2008$3,680 +3.8%$160,720
        2007$3,544 +3.8%$160,720
        2006$3,415 +7.9%$160,720 +35.1%
        2005$3,165 +6%$119,000
        2003$2,987 +36.6%$119,000 +41%
        2000$2,186 $84,400
        Find assessor info on the county website

        Monthly payment

        Est. payment

        Payment breakdown

        Explore the cost of this home by adjusting the details. Changes won't be saved.
        All calculations are estimates and provided by Zillow, Inc. for informational purposes only. Actual amounts may vary.
        HOA fees may include property taxes on listings classified as Co-Ops. Contact the listing agent and/or owner for fee details.
        Mortgage interest rates are dependent on a number of factors, including credit score, down payment, and repayment length. Interest rate data provided by Zillow Group Marketplace, Inc. as of 1/1/1970 from various mortgage lenders with which we have lead or other similar arrangements; the Estimated Payment is an average of those rates.
        See how much you could borrow to make a competitive offer.

        Climate risks

        Neighborhood: 06492

        Getting around

        1 / 100
        Car-Dependent
        13 / 100
        Somewhat Bikeable

        Nearby schools

        GreatSchools rating
        Schools provided by the listing agent
        • Elementary: Highland
        • High: Mark T. Sheehan

        Source: Smart MLS. This data may not be complete. We recommend contacting the local school district to confirm school assignments for this home.

        A local agent can set up tours, give advice and negotiate with sellers.

        Browse local experts

        Similar homes