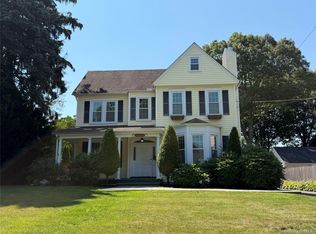
Welcome to this stately Colonial set on a beautifully manicured lot in the South Strathmore section of Manhasset. Blending timeless charm with modern functionality, this expansive home offers generous proportions and versatile living spaces throughout. The main floor features a formal living room with wood-burning fireplace and sunlit bay window, a gracious dining room with elegant millwork, and a spacious eat-in kitchen with skylight and breakfast bar. Just off the kitchen is a bright enclosed porch with walls of glass, an ideal spot for morning coffee or peaceful evenings overlooking the treetops. The oversized family room impresses with a rustic stone wall, gas fireplace, skylight, and full bathroom, creating the perfect hub for gatherings and relaxation. Upstairs, you'll find four well-scaled bedrooms and two and a half baths, including a spacious primary suite with sitting area, walk-in closet, and en-suite bath. Additional highlights include gleaming hardwood floors throughout, a full basement with interior access to a two-car garage, a whole house generator for peace of mind, and the rare convenience of an in-home elevator offering effortless access across all levels. It's an exceptional opportunity to enjoy the best of Manhasset living.
House for rent
Singlefamily
Available now
Cats, dogs OK
Air conditioner, central air
In unit laundry
2 Attached garage spaces parking
Oil
What's special
Gas fireplaceRustic stone wallOversized family roomFour well-scaled bedroomsOverlooking the treetopsWalk-in closetSitting area
- 51 days |
- -- |
- -- |
Zillow last checked:
Listing updated:
Travel times

Let’s turn your rent into credit progress
Build credit history with every on-time payment and get credit for the payment you’re already making.
Facts & features
Interior
Bedrooms & bathrooms
- Bedrooms: 4
- Bathrooms: 4
- Full bathrooms: 3
- 1/2 bathrooms: 1
Heating
- Oil
Cooling
- Air Conditioner, Central Air
Appliances
- Included: Dishwasher, Dryer, Range, Refrigerator, Washer
- Laundry: In Unit
Features
- Eat-in Kitchen, Walk In Closet
- Flooring: Hardwood
- Has basement: Yes
- Has fireplace: Yes
Interior area
- Total interior livable area: 2,734 sqft
Property
Parking
- Total spaces: 2
- Parking features: Attached, Driveway, Open
- Has attached garage: Yes
- Has uncovered spaces: Yes
- Details: Contact manager
Features
- Exterior features: Basement
Details
- Parcel number: 03046000083
Construction
Type & style
- Home type: SingleFamily
- Architectural style: Colonial
- Property subtype: SingleFamily
Condition
- Year built: 1937
Community & HOA
Location
- Region: Manhasset
Financial & listing details
- Lease term: 12 Months
Nearby apartments for rent

Price history
| Date | Event | Price |
|---|---|---|
| 8/11/2026 | Listed for rent | $9,800$4/sqft |
Source: OneKey® MLS as distributed by MLS GRID #1028075 Report a problem | ||
| 8/25/2025 | Listing removed | $9,800$4/sqft |
Source: OneKey® MLS as distributed by MLS GRID #881512 Report a problem | ||
| 6/25/2025 | Listed for rent | $9,800$4/sqft |
Source: OneKey® MLS as distributed by MLS GRID #881512 Report a problem | ||