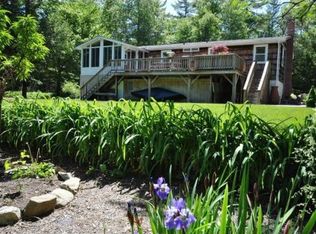
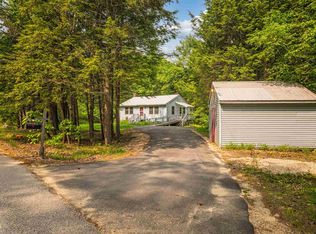
Open House, Sunday 9/13 12-2 pm. Welcome to your own private retreat, offering approximately 19.20± acres where quality craftsmanship, peaceful surroundings, and exceptional care create a truly special property. It is tucked away on a beautiful parcel surrounded by nature. Step inside and immediately appreciate the beautiful wood flooring throughout, along with the thoughtful design and inviting floor plan. The main level features an open-concept living and kitchen area, creating a warm and welcoming space for everyday living and entertaining. A sunny dining area leads to an oversized rear deck overlooking the barn and peaceful forest. The first floor also offers a bedroom, a full bath, and a separate laundry room for added convenience. The second level welcomes you with an additional room, ideal for a home office, workout room, or potentially another bedroom. The spacious primary bedroom and four-piece bathroom create a peaceful retreat, the perfect place to unwind at the end of the day. Outside, the possibilities are endless. Explore your own wooded trails, enjoy peaceful walks, let pets roam, plant gardens, or simply embrace the tranquility. Whether you dream of a hobby farm, an equestrian property, or simply want extra space to enjoy the outdoors, this property offers exceptional versatility. The well-equipped barn includes two turnout stalls, water, electricity, hay storage, and a tack room, making it ready for horses, livestock, or other agricultural pursuits.
Active
Listed by: Heigis Real Estate LLC. • Donna L Gerry
$639,900
91 Priest Road, Nottingham, NH 03290
2beds
1,764sqft
Single Family Residence
Built in 2013
19.2 Acres Lot
$633,500 Zestimate®
$363/sqft
$-- HOA
What's special
Wooded trailsInviting floor planBeautiful wood flooring throughoutSeparate laundry roomFour-piece bathroomSunny dining areaSpacious primary bedroom
- 8 hours
- 441
- 56
Zillow last checked:
Listing updated:
Listed by:
Donna L Gerry,
Heigis Real Estate LLC. 603-817-5605
Source: PrimeMLS,MLS#: 5109337
Facts & features
Interior
Bedrooms & bathrooms
- Bedrooms: 2
- Bathrooms: 2
- Full bathrooms: 2
Heating
- Pellet Stove, Baseboard, Electric
Cooling
- Other
Appliances
- Included: Dishwasher, Dryer, Refrigerator, Washer, Gas Stove, Instant Hot Water, Tankless Water Heater
- Laundry: 1st Floor Laundry
Features
- Ceiling Fan(s), Dining Area, Kitchen Island, Kitchen/Living, Primary BR w/ BA, Natural Light, Indoor Storage, Wired for Sound, Walk-In Closet(s)
- Flooring: Ceramic Tile, Hardwood
- Basement: Concrete Floor,Full,Insulated,Interior Stairs,Storage Space,Unfinished,Interior Access,Interior Entry
Interior area
- Total structure area: 2,772
- Total interior livable area: 1,764 sqft
- Finished area above ground: 1,764
- Finished area below ground: 0
Video & virtual tour
Property
Parking
- Total spaces: 21
- Parking features: Circular Driveway, Gravel, Right-Of-Way (ROW), Auto Open, Direct Entry, Driveway, Garage, Parking Spaces 21+, RV Access/Parking, Barn
- Garage spaces: 2
- Has uncovered spaces: Yes
Accessibility
- Accessibility features: 1st Floor Bedroom, 1st Floor Full Bathroom, 1st Floor Hrd Surfce Flr, 1st Floor Laundry
Features
- Levels: 1.75
- Stories: 1.75
- Patio & porch: Covered Porch
- Exterior features: Deck, Garden
- Frontage length: Road frontage: 331
Lot
- Size: 19.2 Acres
- Features: Agricultural, Country Setting, Horse/Animal Farm, Landscaped, Secluded, Timber, Wooded
Details
- Additional structures: Barn(s)
- Parcel number: NOTTM00013L000016S000000
- Zoning description: R-AG Res/AGR Dist
- Special conditions: Standard
- Other equipment: Standby Generator
Construction
Type & style
- Home type: SingleFamily
- Architectural style: Cape
- Property subtype: Single Family Residence
Materials
- Vinyl Siding
- Foundation: Insulated Concrete Forms, Poured Concrete
- Roof: Asphalt Shingle
Condition
- New construction: No
- Year built: 2013
Utilities & green energy
- Electric: 200+ Amp Service, Circuit Breakers, Generator Ready
- Sewer: 1500+ Gallon, Leach Field, Private Sewer
- Utilities for property: Propane
Community & HOA
Community
- Security: Hardwired Smoke Detector
Location
- Region: Nottingham
Financial & listing details
- Price per square foot: $363/sqft
- Tax assessed value: $558,957
- Annual tax amount: $7,380
- Date on market: 9/11/2026
- Road surface type: Paved
Estimated market value
$633,500
$602,000 - $665,000
$3,519/mo
Price history
| Date | Event | Price |
|---|---|---|
| 9/11/2026 | Listed for sale | $639,900+699.9%$363/sqft |
Source: | ||
| 11/30/2012 | Sold | $80,000$45/sqft |
Source: Public Record Report a problem | ||
Public tax history
| Year | Property taxes | Tax assessment |
|---|---|---|
| 2024 | $6,689 -4.6% | $326,934 0% |
| 2023 | $7,010 +12.2% | $326,938 0% |
| 2022 | $6,249 +1.8% | $327,021 0% |
| 2020 | $6,136 +3.3% | $327,095 +23.8% |
| 2019 | $5,942 -0.6% | $264,110 0% |
| 2018 | $5,980 +6.2% | $264,116 -1.8% |
| 2017 | $5,633 +1.4% | $268,873 0% |
| 2016 | $5,553 +1.6% | $268,895 +0% |
| 2015 | $5,468 | $268,824 |
Find assessor info on the county website
Monthly payment
Est. payment