SPECTACULAR, UNIQUE, RAMMED-EARTH, RIVER-FRONTAGE HOME, close to town yet peaceful and secluded, located 35 minutes from Taos Ski Valley, 5 minutes from the Taos Country Club, and 15 minutes from the center of TAOS Plaza. This architect-designed home is a 4-bedroom, 4.5-bathroom luxurious sanctuary on 8.97 acres bordering the Rio Pueblo de Taos, with exceptional 360 degree views. The campus-style architecture encloses an exceptional courtyard with a large koi pond that has been the jewel of the Taos Garden Club. There are three bedrooms in the main house and an additional bedroom, bathroom, and galley kitchen in the casita. A cedar hot tub is located in the courtyard, and there is also a Finlandia sauna room in the south wing. The home has high-end amenities throughout, with no detail being spared. A private, well-maintained path leads to the river for picnics, parties, or fishing. The design and rammed-earth construction, the spectacular courtyard, the amazing river-front location, and the exceptional amenities make this a truly one-of-a kind home. There are no comparables in all of Taos.
For sale
Price cut: $200K (9/4)
$2,795,000
91 Riverbend, Ranchos de Taos, NM 87557
4beds
4,113sqft
Single Family Residence
Built in 2007
8.97 Acres Lot
$-- Zestimate®
$680/sqft
$-- HOA
What's special
High-end amenities throughoutAmazing river-front locationRiver-frontage homeCampus-style architectureExceptional amenities
- 139 days
- 338
- 19
Zillow last checked:
Listing updated:
Listed by:
Pennie Wardlow 575-741-1444,
Taos Real Estate Group, LLC 575-758-0080
Source: Enchanted Circle,MLS#: 115078
Facts & features
Interior
Bedrooms & bathrooms
- Bedrooms: 4
- Bathrooms: 5
- Full bathrooms: 4
- 1/2 bathrooms: 1
Heating
- Active Solar, Fireplace(s), Hot Water, Radiant
Appliances
- Included: Double Oven, Dryer, Dishwasher, Disposal, Gas Oven, Gas Range, Gas Water Heater, Microwave, Refrigerator, Water Softener, Wine Cooler, Water Purifier, Washer
- Laundry: Washer Hookup, Dryer Hookup
Features
- Beamed Ceilings, Tongue and Groove Ceiling(s), Sauna, Vaulted Ceiling(s), Walk-In Closet(s), Wired for Sound
- Flooring: Concrete, Wood
- Windows: Insulated Windows, Window Coverings
- Number of fireplaces: 3
- Fireplace features: Three, Family Room, Living Room, Primary Bedroom
Interior area
- Total structure area: 4,113
- Total interior livable area: 4,113 sqft
Video & virtual tour
Property
Parking
- Total spaces: 2
- Parking features: Attached, Garage, Garage Door Opener
- Attached garage spaces: 2
- Has uncovered spaces: Yes
Features
- Levels: One
- Stories: 1
- Patio & porch: Deck, Other, Patio
- Exterior features: Gravel Driveway, Hot Tub/Spa, Other
- Has spa: Yes
- Spa features: Hot Tub
- Fencing: Stucco Wall
- Has view: Yes
- On waterfront: Yes
- Waterfront features: Stream
- Frontage type: Waterfront
Lot
- Size: 8.97 Acres
- Features: Drip Irrigation/Bubblers, Garden, Trees, Views, Waterfront, Xeriscape
- Residential vegetation: Sagebrush
Details
- Additional structures: Studio/Office, Greenhouse
- Parcel number: 1068146397154
- Zoning description: County
- Other equipment: Satellite Dish
Construction
Type & style
- Home type: SingleFamily
- Architectural style: Pueblo,Territorial
- Property subtype: Single Family Residence
Materials
- Other, Rammed Earth, Stucco
- Foundation: Slab
- Roof: Flat,Foam,Metal,Pitched
Condition
- Year built: 2007
Details
- Builder name: Ian Forsberg
Utilities & green energy
- Sewer: Septic Tank
- Water: Well
- Utilities for property: Electricity Connected, Propane
Green energy
- Water conservation: Dual Flush Toilet, Water-Smart Landscaping
Community & HOA
Community
- Security: Security System, Smoke Detector(s)
- Membership fee: $0 annually
- Subdivision: None
Location
- Region: Ranchos De Taos
Financial & listing details
- Price per square foot: $680/sqft
- Tax assessed value: $1,170,579
- Annual tax amount: $6,862
- Date on market: 5/28/2026
- Listing agreement: Exclusive Right To Sell
- Electric utility on property: Yes
Estimated market value
Not available
Estimated sales range
Not available
Not available
Price history
| Date | Event | Price |
|---|---|---|
| 9/4/2026 | Price change | $2,795,000-6.7%$680/sqft |
Source:  Enchanted Circle #115078 Report a problem Enchanted Circle #115078 Report a problem | ||
| 5/28/2026 | Listed for sale | $2,995,000$728/sqft |
Source: Enchanted Circle #115078 Report a problem | ||
Public tax history
| Year | Property taxes | Tax assessment |
|---|---|---|
| 2025 | $6,688 -2.4% | $390,193 |
| 2024 | $6,852 +0.4% | $390,193 |
| 2023 | $6,824 +8.3% | $390,193 +2.5% |
| 2022 | $6,299 +3.9% | $380,580 +6.2% |
| 2021 | $6,061 +5.1% | $358,379 +2.7% |
| 2020 | $5,768 -2% | $349,046 |
| 2018 | $5,884 | $349,046 |
| 2017 | $5,884 +0.3% | $349,046 |
| 2016 | $5,863 | $349,046 +8.3% |
| 2014 | -- | $322,316 |
| 2013 | -- | $322,316 +6.7% |
| 2010 | -- | $302,021 |
Find assessor info on the county website
Monthly payment
Est. payment
Payment breakdown
Explore the cost of this home by adjusting the details. Changes won't be saved.Climate risks
Neighborhood: 87557
Similar homes
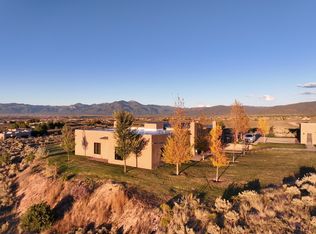
- $2,400,0004 bd5 ba4.9k sqft8 Golf Course Drive, Ranchos de Taos, NM 87557For Sale
 MLS ID #114691, Juan Sanchez. Enchanted Circle
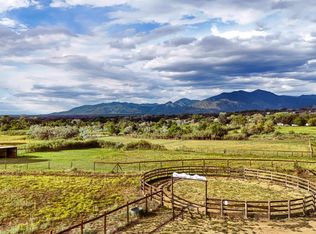
 - $2,850,0005 bd5 ba5.9k sqft47 State Road 382, Ranchos de Taos, NM 87557For Sale
 MLS ID #115573, Victoria Gunn. Enchanted Circle
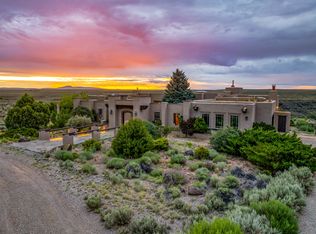
 - $1,795,0003 bd4 ba4.2k sqft89 Riverbend Rd, Ranchos De Taos, NM 87557For Sale
 MLS ID #202601609, Mark Rochester, Berkshire Hathaway HomeService. SFARMLS
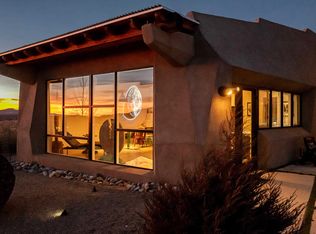
 - $1,525,0003 bd4 ba3.9k sqft1 San Pasqual Ln, Ranchos de Taos, NM 87557For Sale
 MLS ID #113612, Jolie Jones. Enchanted Circle
 - $1,900,0004 bd4 ba4.8k sqft1534 Millicent Rogers Rd, El Prado, NM 87529For SaleMLS ID #202603197, Lisa M. Bybee, Sotheby's Int. RE/Grant. SFARMLS
