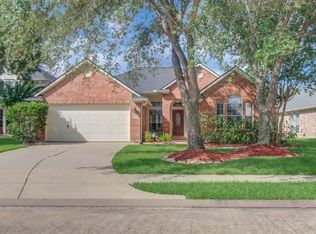
Welcome home to this spacious 2-story, 4-bedroom, 2.5-bath home in the desirable Rodeo Palms community. The primary suite is conveniently located downstairs, while upstairs offers three additional bedrooms, a full bath, and a large gameroom. The open-concept kitchen overlooks the generous family and dining area, making it ideal for everyday living and entertaining. Enjoy plush new carpet, recent A/C units, and a covered back deck perfect for relaxing while overlooking the backyard. The home is bordered by green space on the south side, providing added privacy with no neighbors beside you. Just a short walk to the community pool, clubhouse, and playground. Rodeo Palms features a Junior Olympic-sized pool, splash pad, lakes, parks, and walking trails. Conveniently located near shopping with easy access to Hwy 288, Hwy 6, Downtown Houston, and the Texas Medical Center.
For sale
$315,000
91 Rodeo Dr, Manvel, TX 77578
4beds
2,499sqft
:
Get pre-qualified$2,269/mo
Single Family Residence
Built in 2005
6,939 Square Feet Lot
$309,200 Zestimate®
$126/sqft
$54/mo HOA
What's special
Plush new carpetOverlooking the backyardOpen-concept kitchen
- 2 days |
- 71 |
- 6 |
Zillow last checked:
Listing updated:
Listed by:
Leslie Lerner TREC #0428491 713-489-9900,
Leslie Lerner Properties
Source: HAR,MLS#: 13448140
Facts & features
Interior
Bedrooms & bathrooms
- Bedrooms: 4
- Bathrooms: 3
- Full bathrooms: 2
- 1/2 bathrooms: 1
Rooms
- Room types: Utility Room
Primary bedroom
- Level: First
- Area: 234
- Dimensions: 18x13
Bedroom
- Level: Second
- Area: 144
- Dimensions: 12x12
Bedroom
- Level: Second
- Area: 192
- Dimensions: 16x12
Bedroom
- Level: Second
- Area: 165
- Dimensions: 15x11
Other
- Level: First
- Area: 20
- Dimensions: 5x4
Other
- Level: Second
- Area: 75
- Dimensions: 15x5
Dining room
- Level: First
- Area: 120
- Dimensions: 12x10
Other
- Level: First
- Area: 297
- Dimensions: 27x11
Game room
- Level: Second
- Area: 176
- Dimensions: 16x11
Kitchen
- Level: First
- Area: 180
- Dimensions: 12x15
Living room
- Level: First
- Area: 270
- Dimensions: 18x15
Primary bath
- Level: First
- Area: 80
- Dimensions: 8x10
Utility room
- Level: First
- Area: 25
- Dimensions: 5x5
Heating
- Natural Gas
Cooling
- Ceiling Fan(s), Electric
Appliances
- Included: Disposal, Dryer, Refrigerator, Washer, Gas Oven, Microwave, Gas Range, Dishwasher
- Laundry: Electric Dryer Hookup, Washer Hookup
Features
- Formal Entry/Foyer, High Ceilings, 3 Bedrooms Up, En-Suite Bath, Primary Bed - 1st Floor, Walk-In Closet(s)
- Flooring: Carpet, Laminate, Tile, Vinyl
- Number of fireplaces: 1
- Fireplace features: Gas
Interior area
- Total structure area: 2,499
- Total interior livable area: 2,499 sqft
Property
Parking
- Total spaces: 2
- Parking features: Attached, Electric Gate, Double-Wide Driveway
- Attached garage spaces: 2
Features
- Stories: 2
- Patio & porch: Covered
- Exterior features: Side Yard
- Fencing: Back Yard
Lot
- Size: 6,939 Square Feet
- Features: Back Yard, Subdivided, 0 Up To 1/4 Acre
Details
- Parcel number: 73320007028
Construction
Type & style
- Home type: SingleFamily
- Architectural style: Traditional
- Property subtype: Single Family Residence
Materials
- Brick, Wood Siding
- Foundation: Slab
- Roof: Composition
Condition
- New construction: No
- Year built: 2005
Details
- Builder name: Legend Classic Homes
Utilities & green energy
- Water: Water District
Green energy
- Energy efficient items: Attic Vents, Lighting, HVAC>15 SEER
Community & HOA
Community
- Subdivision: Rodeo Palms, Palm Shore
HOA
- Has HOA: Yes
- Amenities included: Clubhouse, Jogging Path, Picnic Area, Playground, Pond, Pool, Splash Pad, Stocked Pond
- HOA fee: $650 annually
Location
- Region: Manvel
Financial & listing details
- Price per square foot: $126/sqft
- Tax assessed value: $324,860
- Annual tax amount: $9,361
- Date on market: 8/7/2026
- Listing terms: Cash,Conventional,FHA,VA Loan
- Road surface type: Concrete
Estimated market value
$309,200
$294,000 - $325,000
$2,484/mo
Price history
| Date | Event | Price |
|---|---|---|
| 8/7/2026 | Listed for sale | $315,000+43.2%$126/sqft |
Source:  HAR #13448140 Report a problem HAR #13448140 Report a problem | ||
| 1/14/2020 | Listing removed | $219,900$88/sqft |
Source: CENTURY 21 Coady & Lewis Realty #80192572 Report a problem | ||
| 12/1/2019 | Pending sale | $219,900$88/sqft |
Source: CENTURY 21 Paramount #80192572 Report a problem | ||
| 11/14/2019 | Listed for sale | $219,900$88/sqft |
Source: Century 21 Paramount #80192572 Report a problem | ||
Public tax history
| Year | Property taxes | Tax assessment |
|---|---|---|
| 2025 | $5,162 +2.6% | $304,533 +10% |
| 2024 | $5,033 +8.1% | $276,848 +10% |
| 2023 | $4,655 -13.5% | $251,680 +10% |
| 2022 | $5,380 +2.9% | $228,800 +10% |
| 2021 | $5,227 | $208,000 -10.5% |
| 2020 | -- | $232,450 +4.8% |
| 2019 | $6,400 -19.1% | $221,860 +5.1% |
| 2018 | $7,910 | $211,010 +2.1% |
| 2017 | $7,910 +21.4% | $206,700 +1.2% |
| 2016 | $6,517 | $204,250 +16.1% |
| 2015 | $6,517 | $175,920 +5.1% |
| 2014 | $6,517 | $167,410 -12.6% |
| 2012 | -- | $191,630 +9.3% |
| 2011 | -- | $175,330 -2.1% |
| 2010 | -- | $179,020 -1.7% |
| 2009 | -- | $182,180 -6.6% |
| 2008 | -- | $195,120 +195.2% |
| 2006 | -- | $66,100 |
Find assessor info on the county website
Monthly payment
Est. payment
Payment breakdown
Explore the cost of this home by adjusting the details. Changes won't be saved.Climate risks
Neighborhood: Rodeo Palms
Nearby schools
GreatSchools rating
- 6/10Don Jeter Elementary SchoolGrades: PK-5Distance: 1.1 mi
- 6/10Rodeo Palms Junior High SchoolGrades: 6-8Distance: 0.8 mi
- 7/10Manvel High SchoolGrades: 9-12Distance: 2.9 mi
Schools provided by the listing agent
- Elementary: Don Jeter Elementary School
- Middle: Rodeo Palms Junior High School
- High: Manvel High School
Source: HAR. This data may not be complete. We recommend contacting the local school district to confirm school assignments for this home.
- $230,9003 bd2 ba1.4k sqft93 Rodeo Dr, Manvel, TX 77578Off Market
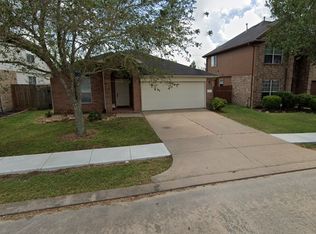
- $302,500-- bd13 ba2.3k sqft95 Rodeo Dr, Manvel, TX 77578Off Market
- $246,8004 bd2 ba1.8k sqft2 Santa Barbara Dr, Manvel, TX 77578Off Market
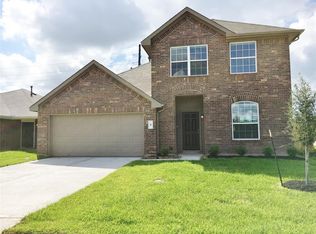
- $251,3003 bd2 ba1.6k sqft97 Rodeo Dr, Manvel, TX 77578Off Market
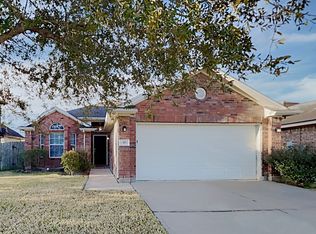
- $254,0003 bd2 ba1.4k sqft99 Rodeo Dr, Manvel, TX 77578Off Market
- $233,8003 bd2 ba1.5k sqft4 Santa Barbara Dr, Manvel, TX 77578Off Market
- $304,4003 bd2 ba2.2k sqft85 Rodeo Dr, Manvel, TX 77578Off Market
- $275,5004 bd3 ba2k sqft3 Santa Barbara Dr, Manvel, TX 77578Off Market
A local agent can set up tours, give advice and negotiate with sellers.
Similar homes
- $350,0004 bd3 ba2.1k sqft11 Eagle Lake Ct, Manvel, TX 77578For Sale
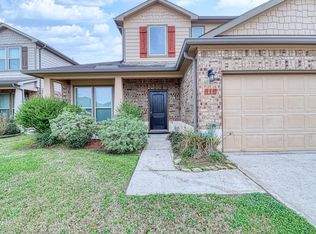 MLS ID #30117476, Iliana McKenzie, Woodard Properties. HAR
 - $304,9993 bd2 ba1.9k sqft3214 Northgate Ct, Manvel, TX 77578For Sale
 MLS ID #46611731, Bik Kafle, Stupa Realty Inc. HAR
 - $340,0004 bd3 ba2.6k sqft4610 Misty Morning Ct, Missouri City, TX 77459For Sale
 MLS ID #60228243, Chike Udenze, CB&A, Realtors-Katy. HAR
 - $345,0004 bd2 ba1.8k sqft12808 Brook Arbor Ct, Pearland, TX 77584For Sale
 MLS ID #39692224, Shelley Naiser, Shelley Naiser Properties. HAR
 - $319,9004 bd3 ba2.5k sqft3923 Oak Plank Rd, Fresno, TX 77545For SaleMLS ID #60746967, Stephanie McBride, Spirit Real Estate Group, LLC. HAR
- $330,0004 bd3 ba2.2k sqft2818 Goodman Ridge Dr, Missouri City, TX 77459For SaleMLS ID #69004598, Brittney Golden, Braden Real Estate Group. HAR
- $--3 bd3 ba2.3k sqft14308 Rocky Briar Ln, Rosharon, TX 77583AuctionServiceLink Auction
- $290,0003 bd2 ba1.8k sqft13417 Star Creek Ln, Rosharon, TX 77583For SaleMLS ID #56225108, Shelby Crowe, Berkshire Hathaway HomeServices Premier Properties. HAR
- $305,0004 bd2 ba2.3k sqft8502 Parapet Pl, Rosharon, TX 77583For SaleMLS ID #10363739, Stacey Mai-Gardner, HomeSmart. HAR
- $310,0004 bd3 ba2.6k sqft830 Modesto Dr, Rosharon, TX 77583For SaleMLS ID #84257903, Mark Burgess, Worth Clark Realty. HAR
- $299,9003 bd2 ba2k sqft5618 Savannah Woods Ln, Rosharon, TX 77583For SaleMLS ID #32863704, Ana Castillo, HomeSmart. HAR
- $305,0004 bd3 ba2.5k sqft13935 Long Meadow Dr, Houston, TX 77047For SaleMLS ID #39623782, Jijimon John, MIH REALTY, LLC. HAR
- $339,9003 bd2 ba2.1k sqft2507 Cypress Springs Ct, Pearland, TX 77584For SaleMLS ID #69094963, Anthony Ejofor, Keller Williams Signature. HAR
- $349,9004 bd4 ba3.2k sqft14103 Imperial Wood Ln, Rosharon, TX 77583For SaleMLS ID #12129518, Brooke Reynolds, Keller Williams Realty Metropolitan. HAR
- $325,0004 bd3 ba2.3k sqft4013 Ivywood Dr, Pearland, TX 77584For SaleMLS ID #7535866, Eri Kubo, Seki Home Realty. HAR
- $334,0004 bd3 ba2.3k sqft1826 Olive Pine Dr, Fresno, TX 77545For SaleMLS ID #3714941, Brian Brookins, Boulevard Realty. HAR
- $325,0004 bd3 ba2.3k sqft5830 Silver Oak, Missouri City, TX 77459For SaleMLS ID #93649300, Jay Raman, Jay Raman, Broker. HAR
- $310,0003 bd2 ba1.9k sqft3919 W Auden Cir, Missouri City, TX 77459For SaleMLS ID #47935656, Blaine Cruse, Real Broker, LLC. HAR
- $347,0003 bd3 ba2.3k sqft3623 Englewood Dr, Pearland, TX 77584For SaleMLS ID #32477048, Barbara Provada, Greenwood King Properties - Kirby Office. HAR
- $290,0004 bd3 ba1.9k sqft15518 Crawford Crest Ln, Houston, TX 77053For SaleMLS ID #67480770, Patrick Lim, Coldwell Banker Realty - Sugar Land. HAR
