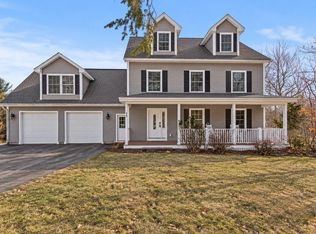
Two front doors, close enough for Sunday dinner - far enough to keep the peace.
That's the whole idea here.
Four bedrooms in the main house -- with laundry upstairs and down, because whoever built this actually thought about how people live. The rooms are great in size, and you still get an office space - and another great room.
A common breezeway connects it to a separate accessory dwelling unit with its own entrance: a bedroom plus a bonus room the current owners use as a second sleeping space.
Tall ceilings, custom finishes, and storage everywhere you look.
Step outside to a basketball court with stadium lighting, and it stops being a house you're comparing to other houses.
Multigenerational living, long-term rental income, or simply room for everyone at last. Minutes to the Maine Mall corridor, I-95, the Jetport and Scarborough's beaches.
Active
$749,000
91 Running Hill Road, Scarborough, ME 04074
5beds
3,344sqft
Single Family Residence
Built in 2018
1.2 Acres Lot
$743,200 Zestimate®
$224/sqft
$-- HOA
What's special
- 23 days
- 2,226
- 178
Likely to sell faster than
Zillow last checked:
Listing updated:
Listed by:
Dream Home Realty LLC
Source: Maine Listings,MLS#: 1677370
Facts & features
Interior
Bedrooms & bathrooms
- Bedrooms: 5
- Bathrooms: 3
- Full bathrooms: 3
Primary bedroom
- Level: Upper
Bedroom 2
- Level: Upper
Bedroom 3
- Level: Basement
Bedroom 4
- Level: Basement
Bedroom 5
- Level: First
Bonus room
- Level: First
Dining room
- Level: First
Other
- Level: First
Kitchen
- Level: First
Kitchen
- Level: First
Living room
- Level: Basement
Heating
- Baseboard, Heat Pump
Cooling
- Heat Pump
Appliances
- Included: Dishwasher, Dryer, Electric Range, Refrigerator, Washer
Features
- 1st Floor Bedroom, In-Law Floorplan, Shower, Storage, Walk-In Closet(s), Primary Bedroom w/Bath
- Flooring: Tile, Wood, Luxury Vinyl
- Basement: Interior Entry,Finished,Other
- Has fireplace: No
Interior area
- Total structure area: 3,344
- Total interior livable area: 3,344 sqft
- Finished area above ground: 2,224
- Finished area below ground: 1,120
Property
Parking
- Parking features: Paved, 5 - 10 Spaces
Features
- Levels: Multi/Split
- Patio & porch: Patio
Lot
- Size: 1.2 Acres
- Features: Near Golf Course, Near Shopping, Near Turnpike/Interstate, Near Town, Level, Landscaped
Details
- Additional structures: Shed(s)
- Parcel number: SCARMR035L018A
- Zoning: RH2
Construction
Type & style
- Home type: SingleFamily
- Architectural style: Other,Ranch,Split Level
- Property subtype: Single Family Residence
Materials
- Wood Frame, Vinyl Siding
- Foundation: Slab, Other
- Roof: Shingle
Condition
- Year built: 2018
Utilities & green energy
- Electric: Circuit Breakers
- Sewer: Private Sewer
- Water: Public
Community & HOA
Location
- Region: Scarborough
Financial & listing details
- Price per square foot: $224/sqft
- Tax assessed value: $419,700
- Annual tax amount: $7,218
- Date on market: 8/25/2026
Estimated market value
$743,200
$706,000 - $780,000
$5,280/mo
Price history
| Date | Event | Price |
|---|---|---|
| 8/25/2026 | Listed for sale | $749,000+15.2%$224/sqft |
Source:  Maine Listings #1677370 Report a problem Maine Listings #1677370 Report a problem | ||
| 1/12/2024 | Listing removed | $2,400$1/sqft |
Source: Zillow Rentals Report a problem | ||
| 12/30/2023 | Listed for rent | $2,400$1/sqft |
Source: Zillow Rentals Report a problem | ||
| 7/6/2022 | Sold | $649,900$194/sqft |
Source: Maine Listings #1522601 Report a problem | ||
| 5/27/2022 | Pending sale | $649,900$194/sqft |
Source: Maine Listings #1522601 Report a problem | ||
| 5/5/2022 | Contingent | $649,900$194/sqft |
Source: Maine Listings #1522601 Report a problem | ||
| 3/29/2022 | Listed for sale | $649,900+549.9%$194/sqft |
Source: Maine Listings #1522601 Report a problem | ||
| 11/7/2017 | Sold | $100,000$30/sqft |
Source: Maine Listings #1308716 Report a problem | ||
Public tax history
| Year | Property taxes | Tax assessment |
|---|---|---|
| 2024 | $6,703 | $419,700 |
| 2023 | $6,703 +9.3% | $419,700 +5.4% |
| 2022 | $6,130 +16.1% | $398,300 +12.1% |
| 2020 | $5,278 +19.8% | $355,200 +18.5% |
| 2019 | $4,406 +767.3% | $299,700 +873.1% |
| 2017 | $508 | $30,800 |
Find assessor info on the county website
Monthly payment
Est. payment
Payment breakdown
Explore the cost of this home by adjusting the details. Changes won't be saved.Climate risks
Neighborhood: 04074
Similar homes
- $739,0003 bd3 ba1.8k sqft54 Mitchell Hill Road, Scarborough, ME 04074Active
 MLS ID #1674982, Cottage & Co Real Estate. Maine Listings
 - $679,9953 bd4 ba2.3k sqft23 Frontrunner Way #B-1B, Scarborough, ME 04074Active
 MLS ID #1667980, Keller Williams Realty. Maine Listings
 - $899,8003 bd3 ba2.7k sqft31 Pine Ledge Drive, Scarborough, ME 04074Active
 MLS ID #1670961, Keller Williams Realty. Maine Listings
 - $850,0004 bd3 ba3.3k sqft58 Hardy Road, Falmouth, ME 04105Active
 MLS ID #1647488, Keller Williams Realty. Maine Listings
 - $824,9004 bd3 ba3.1k sqft6 Settlers Way, Gorham, ME 04038ActiveMLS ID #1676117, Century 21 First Choice Realty. Maine Listings
- $989,0005 bd3 ba2.5k sqft8 Mast Road, Scarborough, ME 04074ActiveMLS ID #1665044, Benchmark Real Estate. Maine Listings
- $799,0004 bd3 ba2.4k sqft2 Victoria Lane, Windham, ME 04062ActiveMLS ID #1678130, Signature Homes Real Estate Group, LLC. Maine Listings
- $719,9994 bd3 ba2.4k sqft22 Cumberland Lane, Gorham, ME 04038ActiveMLS ID #1672990, Better Homes & Gardens Real Estate/The Masiello Group. Maine Listings
- $799,0004 bd3 ba2.2k sqft451 Cape Road, Raymond, ME 04071ActiveMLS ID #1678475, Maine Real Estate Experts. Maine Listings
- $650,0006 bd3 ba2.6k sqft57 Wilson Drive, Westbrook, ME 04092ActiveMLS ID #1678148, Signature Homes Real Estate Group, LLC. Maine Listings
- $799,0004 bd3 ba2.9k sqft24 Leonards Way, Windham, ME 04062ActiveMLS ID #1666776, Portside Real Estate Group. Maine Listings
- $675,0003 bd2 ba1.9k sqft305 Fowler Road, Cape Elizabeth, ME 04107ActiveMLS ID #1680016, Portside Real Estate Group. Maine Listings
- $765,0004 bd4 ba2.6k sqft2 Little Brook Drive, Falmouth, ME 04105ActiveMLS ID #1670089, Cottage & Co Real Estate. Maine Listings
- $725,0003 bd4 ba3.1k sqft5 Jessie Lane, Biddeford, ME 04005ActiveMLS ID #1678397, Real Broker. Maine Listings
- $995,0004 bd4 ba3.3k sqft1388 Westbrook Street, Portland, ME 04102ActiveMLS ID #1673295, Dream Home Realty LLC. Maine Listings
- $699,0003 bd3 ba2.5k sqft21 Land Of Nod Road, Windham, ME 04062ActiveMLS ID #1671030, Legacy Properties Sotheby's International Realty. Maine Listings
- $795,0004 bd3 ba2.3k sqft15 Bluebird Trail, Falmouth, ME 04105ActiveMLS ID #1674394, Portside Real Estate Group. Maine Listings
- $850,0003 bd3 ba2.8k sqft16 Webster Way #0, Scarborough, ME 04074ActiveMLS ID #1674359, Elevate Maine Realty. Maine Listings
- $399,0003 bd3 ba1.8k sqft17 Cammock Road #17, Scarborough, ME 04074ActiveMLS ID #1680537, Waypoint Brokers Collective. Maine Listings
- $799,0005 bd3 ba4.4k sqft365 Bonny Eagle Road, Hollis, ME 04042ActiveMLS ID #1668567, JC North East Real Estate. Maine Listings
