Welcome to this Spectacular Lakefront Home with Breathtaking Views! This Beautifully Updated 2487 sf, 2 Story Townhome w/a Lower Level Walkout boasts 4 Bedrms, 3 1/2 Baths & is nestled between a challenging 18 Hole Golf Course (club across the street) and a Serene Lake surrounded by a trail just steps from your door. This Lake House features a well-thought-out design with versatile rooms and modern amenities. The 1st-floor is equipped w a main bedroom ensuite with a walk-in shower, an open floor plan w combined LR & DR complete with Fireplace, an updated kitchen w/ stainless steel appliances and a newer deck just off the kitchen making outdoor entertaining a breeze. The 2nd main bedroom ensuite on level 2 provides a private retreat with stunning lake views. The lower level walkout offers a flexible space, complete with a 4th bedroom or office, family room w a 2nd fireplace, wet bar & access to the LL Patio ideal for stargazing in front of the fire on a crisp fall evening. The newer Garage Door, Gutters & Roof (2021),HVAC system (2020) & HWH (2019) add to the overall appeal and functionality of the property ensuring year-round comfort & energy efficiency. Let this Idyllic Country Club Setting be a retreat from the everyday hustle and bustle as you take advantage of the Resort Lifestyle Amenities including the recently renovated Clubhouse/Ballroom, Fitness Center, Bocce Ball, Tennis, Paddle, and Pickleball Courts, Indoor & Outdoor Pools, the Marina/Beach w sailboats, kayaks, fishing boats, paddle boards & more. Don't miss the opportunity to make this piece of paradise yours!
Closed
$480,000
91 Shoreline Rd, Lake Barrington, IL 60010
4beds
2,487sqft
Townhouse, Single Family Residence
Built in 1978
-- sqft lot
$549,900 Zestimate®
$193/sqft
$3,924 Estimated rent
Home value
$549,900
$522,000 - $577,000
$3,924/mo
Zestimate® history
Owner options
List your home for rent
$3,924/mo
Rent Zestimate®
Find your next renter with Zillow Rental Manager. Plus, with online applications, you can quickly screen prospective tenants – for free.
$3,924/mo
Rent Zestimate®
Refinance and save
$4,628/mo
Est. payment
Refinancing to a lower rate could help reduce your monthly payments and save thousands over the life of the loan.
$4,628/mo
Est. payment
Explore your selling options
Work with a Zillow partner agent
Leverage their expertise and Zillow's premium Showcase listings to get your home seen by more buyers.
Get startedList with your own agent
Get your home in front of millions of buyers by listing it on Zillow.
Learn how to do itSell it yourself
Take full control of how buyers see your home on Zillow by listing For Sale by Owner (FSBO).
List your homeWhat's special
Spectacular lakefront homePickleball courtsWet barFitness centerUpdated kitchenNewer deck
Zillow last checked:
Listing updated:
Listed by:
Cassie Hillinger, AHWD,CIPS,e-PRO,SFR 312-259-9055,
Keller Williams Success Realty,
Bruno Vanoudenhove 312-752-5055,
Keller Williams Success Realty
Bought with:
Michael Graff
Compass
Source: MRED as distributed by MLS GRID,MLS#: 11897240
Facts & features
Interior
Bedrooms & bathrooms
- Bedrooms: 4
- Bathrooms: 4
- Full bathrooms: 3
- 1/2 bathrooms: 1
Rooms
- Room types: Office, Deck, Terrace
Primary bedroom
- Features: Flooring (Carpet), Bathroom (Full)
- Level: Main
- Area: 187 Square Feet
- Dimensions: 17X11
Bedroom 2
- Features: Flooring (Carpet)
- Level: Second
- Area: 210 Square Feet
- Dimensions: 15X14
Bedroom 3
- Features: Flooring (Carpet)
- Level: Second
- Area: 154 Square Feet
- Dimensions: 11X14
Bedroom 4
- Features: Flooring (Carpet)
- Level: Basement
- Area: 120 Square Feet
- Dimensions: 10X12
Deck
- Level: Main
- Area: 380 Square Feet
- Dimensions: 10X38
Dining room
- Features: Flooring (Hardwood)
- Level: Main
- Area: 80 Square Feet
- Dimensions: 8X10
Family room
- Features: Flooring (Carpet)
- Level: Basement
- Area: 288 Square Feet
- Dimensions: 16X18
Kitchen
- Features: Kitchen (Eating Area-Breakfast Bar, Eating Area-Table Space), Flooring (Ceramic Tile)
- Level: Main
- Area: 126 Square Feet
- Dimensions: 14X9
Laundry
- Features: Flooring (Other)
- Level: Basement
- Area: 99 Square Feet
- Dimensions: 11X9
Living room
- Features: Flooring (Hardwood)
- Level: Main
- Area: 252 Square Feet
- Dimensions: 14X18
Office
- Features: Flooring (Carpet)
- Level: Basement
- Area: 60 Square Feet
- Dimensions: 6X10
Other
- Level: Basement
- Area: 80 Square Feet
- Dimensions: 10X8
Heating
- Electric, Forced Air
Cooling
- Central Air
Appliances
- Included: Microwave, Range, Dishwasher, Refrigerator
Features
- Wet Bar, 1st Floor Bedroom, In-Law Floorplan, 1st Floor Full Bath
- Flooring: Hardwood
- Basement: Finished,Walk-Out Access
- Number of fireplaces: 2
- Fireplace features: Wood Burning, Electric, Family Room, Living Room
- Common walls with other units/homes: End Unit
Interior area
- Total structure area: 0
- Total interior livable area: 2,487 sqft
Property
Parking
- Total spaces: 2
- Parking features: Asphalt, Garage Door Opener, On Site, Garage Owned, Detached, Garage
- Garage spaces: 2
- Has uncovered spaces: Yes
Accessibility
- Accessibility features: No Disability Access
Features
- Patio & porch: Deck
- Has view: Yes
- View description: Water
- Has water view: Yes
- Water view: Water
- Waterfront features: Lake Front
Lot
- Features: Landscaped, Mature Trees
Details
- Additional structures: Club House
- Parcel number: 13114002960000
- Special conditions: None
- Other equipment: Water-Softener Owned, TV-Cable
Construction
Type & style
- Home type: Townhouse
- Property subtype: Townhouse, Single Family Residence
Materials
- Cedar
- Foundation: Concrete Perimeter
- Roof: Asphalt
Condition
- New construction: No
- Year built: 1978
Utilities & green energy
- Electric: 200+ Amp Service
- Sewer: Public Sewer
- Water: Shared Well
- Utilities for property: Cable Available
Community & HOA
Community
- Subdivision: Lake Barrington Shores
HOA
- Has HOA: Yes
- Amenities included: Bike Room/Bike Trails, Exercise Room, Golf Course, On Site Manager/Engineer, Park, Party Room, Indoor Pool, Pool, Sauna, Tennis Court(s), Spa/Hot Tub
- Services included: Water, Parking, Insurance, Cable TV, Clubhouse, Exercise Facilities, Pool, Exterior Maintenance, Lawn Care, Scavenger, Snow Removal
- HOA fee: $735 monthly
Location
- Region: Lake Barrington
Financial & listing details
- Price per square foot: $193/sqft
- Tax assessed value: $407,642
- Annual tax amount: $7,444
- Date on market: 10/13/2023
- Listing terms: Cash
- Ownership: Condo
Price history
| Date | Event | Price |
|---|---|---|
| 12/7/2023 | Sold | $480,000-1%$193/sqft |
Source:  MRED as distributed by MLS GRID #11897240 Report a problem MRED as distributed by MLS GRID #11897240 Report a problem | ||
| 11/5/2023 | Contingent | $485,000$195/sqft |
Source: MRED as distributed by MLS GRID #11897240 Report a problem | ||
| 10/13/2023 | Listed for sale | $485,000+18.9%$195/sqft |
Source: MRED as distributed by MLS GRID #11897240 Report a problem | ||
| 10/10/2007 | Sold | $408,000+15.9%$164/sqft |
Source: Public Record Report a problem | ||
| 12/22/2003 | Sold | $352,000$142/sqft |
Source: Public Record Report a problem | ||
Public tax history
| Year | Property taxes | Tax assessment |
|---|---|---|
| 2024 | $8,377 +11.3% | $144,074 +6% |
| 2023 | $7,527 +1.1% | $135,867 +15.2% |
| 2022 | $7,445 +1.4% | $117,971 +5.3% |
| 2021 | $7,338 +2.4% | $112,039 +2% |
| 2020 | $7,168 +4.2% | $109,792 +2.7% |
| 2019 | $6,882 +13.4% | $106,896 +6.9% |
| 2018 | $6,069 | $99,988 +2.1% |
| 2017 | $6,069 +8.2% | $97,979 +3.9% |
| 2016 | $5,608 +8.7% | $94,283 +6.6% |
| 2015 | $5,159 +0.4% | $88,429 +11.8% |
| 2014 | $5,137 -7.6% | $79,062 -1.7% |
| 2012 | $5,560 -7.2% | $80,422 -25.2% |
| 2011 | $5,989 -7.5% | $107,534 -13.4% |
| 2010 | $6,474 -3.2% | $124,178 -9.1% |
| 2009 | $6,691 +5.7% | $136,653 -2.8% |
| 2008 | $6,329 -1.5% | $140,652 +4.9% |
| 2006 | $6,426 +16.8% | $134,044 |
| 2005 | $5,502 +0.4% | -- |
| 2004 | $5,482 +4.5% | -- |
| 2003 | $5,245 +2.5% | -- |
| 2002 | $5,117 +1% | -- |
| 2001 | $5,066 +14.2% | $91,362 +4.4% |
| 2000 | $4,435 | $87,503 |
Find assessor info on the county website
Neighborhood: 60010
Nearby homes
- $483,0003 bd4 ba2.1k sqft87 Shoreline Rd, Lake Barrington, IL 60010Sold
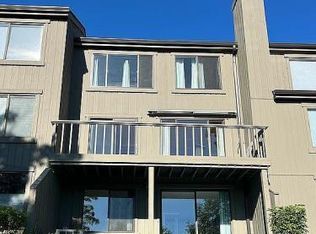
- $471,5002 bd3 ba2.1k sqft81 Shoreline Rd UNIT 342, Barrington, IL 60010Off Market
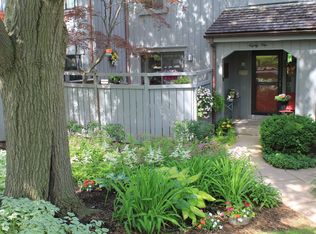
- $464,6002 bd3 ba2.1k sqft81 Shoreline Rd, Lake Barrington, IL 60010Off Market
- $530,1003 bd4 ba2.4k sqft77 Shoreline Rd, Lake Barrington, IL 60010Off Market
- $330,2002 bd2 ba1.3k sqft119 Shoreline Rd APT A, Lake Barrington, IL 60010Off Market
- $432,700-- bd2 ba1.3k sqft119 Shoreline Rd APT C, Lake Barrington, IL 60010Off Market
- $425,000-- bd3 ba-- sqft119 Shoreline Rd APT D, Lake Barrington, IL 60010Sold
- $328,900-- bd2 ba-- sqft119 Shoreline Rd APT B, Lake Barrington, IL 60010Off Market
Nearby schools
GreatSchools rating
- 9/10North Barrington Elementary SchoolGrades: K-5Distance: 0.5 mi
- 8/10Barrington Middle School- Prairie CampusGrades: 6-8Distance: 5.9 mi
- 10/10Barrington High SchoolGrades: 9-12Distance: 4 mi
Schools provided by the listing agent
- Elementary: North Barrington Elementary Scho
- Middle: Barrington Middle School-Prairie
- High: Barrington High School
- District: 220
Source: MRED as distributed by MLS GRID. This data may not be complete. We recommend contacting the local school district to confirm school assignments for this home.
Get a cash offer in 3 minutes
Find out how much your home could sell for in as little as 3 minutes with a no-obligation cash offer.
Estimated market value
$549,900
Get a cash offer in 3 minutes
Find out how much your home could sell for in as little as 3 minutes with a no-obligation cash offer.
Estimated market value
$549,900
- Illinois
- Lake County
- Lake Barrington
- 60010
- 91 Shoreline Rd
