Break through the trees into the open, sunny plateau of Mountain Meadows and you immediately feel like you’ve found something special. Perfectly situated between Sandpoint and Bonners Ferry, this custom-built 3-bedroom, 2-bath, 1,800+ sq. ft. home rests on 4 pristine level acres. Step inside to warm, open living spaces filled with natural light from oversized windows, rustic laminate plank flooring, quartz counters, stainless appliances and beautiful custom finishes. Cozy up to the wood stove in winter or enjoy the comfort of mini-splits in summer. Covered decks stretch across the front and back, inviting you to sit awhile and take in the peaceful surroundings. Even the finished 2-car garage, with its oversized 5x4 windows, feels like an extension of the home. Outside, wander through park-like grounds with a fruit-bearing orchard, outbuildings and barn. Permitted and inspected, this is North Idaho country living with craftsmanship, space and room to breathe.
Pending
$684,950
91 Tower Rd, Naples, ID 83847
3beds
2baths
1,872sqft
Single Family Residence
Built in 2026
4 Acres Lot
$-- Zestimate®
$366/sqft
$-- HOA
What's special
Outbuildings and barnComfort of mini-splitsBeautiful custom finishesRustic laminate plank flooringQuartz countersStainless appliancesWood stove
- 11 days
- 340
- 35
Likely to sell faster than
Zillow last checked:
Listing updated:
Listed by:
Paula Kamp 208-290-5768,
EPIQUE REALTY
Source: SELMLS,MLS#: 20262353
Facts & features
Interior
Bedrooms & bathrooms
- Bedrooms: 3
- Bathrooms: 2
- Main level bathrooms: 2
- Main level bedrooms: 3
Rooms
- Room types: Master Bedroom, Mud Room, Utility Room
Primary bedroom
- Description: 13 X 17, Walkin Closet, Mini Split
- Level: Main
Bedroom 2
- Description: West Facing Window,Wood Trim,Lit Closet
- Level: Main
Bedroom 3
- Description: West Facing Window, Wood Trim, Lit Closet
- Level: Main
Bathroom 1
- Description: Master, Dual Sinks, Tile Shower, Barn Door Cabinet
- Level: Main
Bathroom 2
- Description: Tile Shower, Single Sink, Barn Door Cabinet
- Level: Main
Dining room
- Description: Oversized Slider, Wagon Wheel Chandelier
- Level: Main
Kitchen
- Description: Samsung SS Appliances,Quartz Counters,Maple Cabine
- Level: Main
Living room
- Description: 9Foot Ceiling, Country Wood 260 Wood Stove
- Level: Main
Heating
- Electric, Fireplace(s), Ductless
Cooling
- See Remarks, Air Conditioning
Appliances
- Included: Built In Microwave, Dishwasher, Range Hood, Range/Oven, Refrigerator
- Laundry: Laundry Room, Main Level, 9 X 13 Laundry With Pantry And Outside Entrance
Features
- Walk-In Closet(s), Insulated, Pantry
- Flooring: Laminate
- Windows: Double Pane Windows, Insulated Windows, Sliders, Vinyl
- Basement: None
- Number of fireplaces: 1
- Fireplace features: Free Standing, Glass Doors, Wood Burning, 1 Fireplace
Interior area
- Total structure area: 1,872
- Total interior livable area: 1,872 sqft
- Finished area above ground: 1,872
- Finished area below ground: 0
Property
Parking
- Total spaces: 2
- Parking features: 2 Car Attached, Electricity, Separate Exit, Other, Gravel
- Attached garage spaces: 2
- Has uncovered spaces: Yes
Accessibility
- Accessibility features: Accessible Doors, Accessible Hallway(s), Roll-in Shower
Features
- Levels: One
- Stories: 1
- Patio & porch: Covered, Covered Porch, See Remarks
- Has view: Yes
- View description: Mountain(s)
Lot
- Size: 4 Acres
- Features: 1 to 5 Miles to City/Town, 1 Mile or Less to County Road, Level, Pasture, Wooded, Southern Exposure
Details
- Additional structures: Barn(s), Shed(s)
- Parcel number: RP60N01E050100A
- Zoning description: Residential
- Other equipment: Satellite Dish
Construction
Type & style
- Home type: SingleFamily
- Architectural style: Contemporary
- Property subtype: Single Family Residence
Materials
- Frame
- Foundation: Concrete Perimeter
- Roof: Composition
Condition
- New Construction
- New construction: Yes
- Year built: 2026
Details
- Builder name: Peter Janiszewski
Utilities & green energy
- Electric: 220 Volts in Garage
- Gas: Nearby
- Sewer: Septic Tank
- Water: Public
- Utilities for property: Electricity Connected
Community & HOA
HOA
- Has HOA: No
Location
- Region: Naples
Financial & listing details
- Price per square foot: $366/sqft
- Tax assessed value: $324,950
- Annual tax amount: $1,200
- Date on market: 9/28/2026
- Listing terms: Cash, Conventional
- Ownership: Fee Simple
- Electric utility on property: Yes
- Road surface type: Gravel
Estimated market value
Not available
Estimated sales range
Not available
Not available
Price history
| Date | Event | Price |
|---|---|---|
| 10/2/2026 | Pending sale | $684,950$366/sqft |
Source:  SELMLS #20262353 Report a problem SELMLS #20262353 Report a problem | ||
| 9/28/2026 | Listed for sale | $684,950+174%$366/sqft |
Source: SELMLS #20262353 Report a problem | ||
| 3/14/2025 | Sold | -- |
Source: SELMLS #20250457 Report a problem | ||
| 3/9/2025 | Pending sale | $250,000$134/sqft |
Source:  Coeur d'Alene MLS #25-1865 Report a problem Coeur d'Alene MLS #25-1865 Report a problem | ||
| 3/5/2025 | Listed for sale | $250,000+92.5%$134/sqft |
Source: SELMLS #20250457 Report a problem | ||
| 7/25/2014 | Listing removed | $129,900$69/sqft |
Source: CM Brewster and Company #14-7707 Report a problem | ||
| 7/15/2014 | Listed for sale | $129,900$69/sqft |
Source: CM Brewster and Company #14-7707 Report a problem | ||
Public tax history
| Year | Property taxes | Tax assessment |
|---|---|---|
| 2025 | $1,227 +14.1% | $324,950 +2.1% |
| 2024 | $1,075 -6.9% | $318,330 -10.1% |
| 2023 | $1,155 -6% | $354,140 -1.8% |
| 2022 | $1,229 +14.5% | $360,730 +71.4% |
| 2021 | $1,073 -2.3% | $210,440 +7% |
| 2020 | $1,099 -6.3% | $196,760 +31% |
| 2019 | $1,173 +6.8% | $150,200 +33% |
| 2018 | $1,099 -1.9% | $112,950 +2.2% |
| 2017 | $1,120 +2.2% | $110,530 +3.1% |
| 2016 | $1,096 | $107,170 +95.6% |
| 2015 | $1,096 -0.2% | $54,800 |
| 2014 | $1,098 | $54,800 |
| 2013 | -- | $54,800 -50.2% |
| 2012 | -- | $110,080 -12.6% |
| 2011 | -- | $125,990 |
| 2010 | -- | -- |
Find assessor info on the county website
Monthly payment
Est. payment
Payment breakdown
Explore the cost of this home by adjusting the details. Changes won't be saved.Climate risks
Neighborhood: 83847
Nearby schools
Schools provided by the listing agent
- Elementary: Naples
- Middle: Boundary County
- High: Bonners Ferry
Source: SELMLS. This data may not be complete. We recommend contacting the local school district to confirm school assignments for this home.

Similar homes
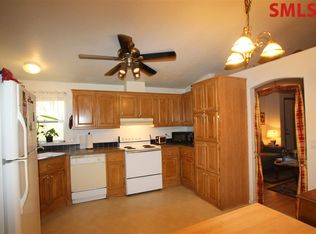
- $475,0003 bd2 ba1.4k sqft76 Tower Rd, Naples, ID 83847For Sale
 MLS ID #26-8881, Kevin Lett, Windermere/Coeur d'Alene Realty Inc. Coeur d'Alene MLS
 - $849,0003 bd3 ba2.5k sqft124 Brown Creek Rd, Naples, ID 83847For Sale
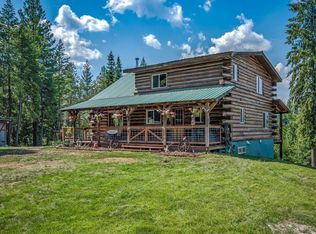
 MLS ID #20260874, Alison Murphy, NORTHWEST REALTY GROUP. SELMLS
 - $743,9003 bd3 ba2.8k sqft159 Frontier Village Rd, Naples, ID 83847For Sale
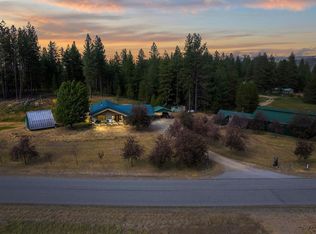 MLS ID #20260971, Christopher Neu, TOMLINSON SOTHEBY`S INTL. REAL. SELMLS
 - $849,0004 bd5 ba2.5k sqft845 Cougar Rd, Naples, ID 83847For Sale
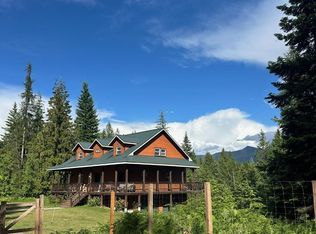 MLS ID #20260648, C.j. Tuma, COLDWELL BANKER NORTH WOODS REALTY. SELMLS
 - $635,0003 bd2 ba2.2k sqft7077 Funkhouser St, Bonners Ferry, ID 83805For SaleMLS ID #20262222, Adriana Rice, CENTURY 21 FOUR SEASONS REALTY. SELMLS
- $399,9991 bd2 ba1.3k sqft206 Tomko Ln, Naples, ID 83847For SaleMLS ID #20260592, Todd Savage, STRATEGIC RELOCATION. SELMLS
- $999,9953 bd3 ba2.7k sqft396 Latigo Ln, Naples, ID 83847For SaleMLS ID #20261046, Jolena Overland, PUREWEST REAL ESTATE. SELMLS
- $625,0003 bd3 ba1.6k sqft14 Whispering Ln, Moyie Springs, ID 83845For SaleMLS ID #20261480, Darlene Schneider, PACE-KERBY REAL ESTATE, INC. SELMLS
- $599,0003 bd3 ba2.7k sqft1684 Lions Den Rd, Bonners Ferry, ID 83805For SaleMLS ID #20262236, Jeff Jones, COLDWELL BANKER NORTH WOODS REALTY. SELMLS
- $695,0004 bd3 ba2.8k sqft631 Wolverine Rd, Moyie Springs, ID 83845For SaleMLS ID #20262264, Jeff Jones, COLDWELL BANKER NORTH WOODS REALTY. SELMLS
- $689,0003 bd3 ba1.9k sqft134 Dunn Creek Rd, Sandpoint, ID 83864For SaleMLS ID #20261500, Jessica Steidl, REALTY PLUS. SELMLS
- $689,0004 bd2 ba2k sqft86 Nuthatch Ln, Moyie Springs, ID 83845For SaleMLS ID #20260257, Matt Linscott, LANA KAY REALTY. SELMLS
- $589,0002 bd2 ba1.6k sqft633 Old Mill Rd, Sandpoint, ID 83864For SaleMLS ID #20262211, Charesse Moore, EVERGREEN REALTY. SELMLS
- $785,0004 bd3 ba2.8k sqft3228 Kootenai Trail Rd, Bonners Ferry, ID 83805For SaleMLS ID #20261459, Darlene Schneider, PACE-KERBY REAL ESTATE, INC. SELMLS
- $525,0003 bd2 ba1.5k sqft648 Curley Creek Rd, Moyie Springs, ID 83845For SaleMLS ID #20262294, Jenny Graham, NEXTHOME 365 REALTY. SELMLS
