Skip main navigation
For sale
  • $2,800,000

    91 University Rd APT 2, Brookline, MA 02445

    4beds
    3,498sqft
    : Get pre-qualified
    Condominium
    Built in 1900
    -- sqft lot
    $2,737,600 Zestimate®
    $800/sqft
    $500/mo HOA

    What's special

    Surround sound systemBreakfast barMarble-tiled bathroomPrivate balconyRadiant floor heatingPrimary suiteJacuzzi tub
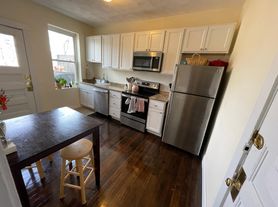

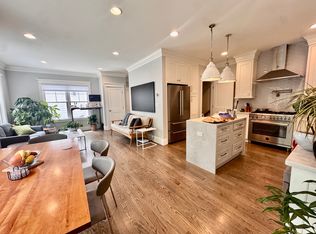
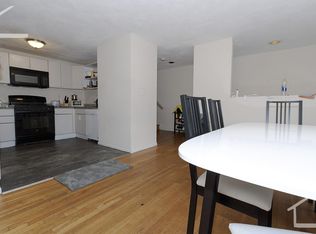
    Experience refined living on a quiet one-way street in Washington Square. This distinctive two-level condo occupies the third and fourth floors of a classic five-story building, blending historic character with modern updates. The main level features an open living and dining area centered around a marble fireplace, with direct access to a spacious deck overlooking the Boston skyline. The kitchen is equipped with high-end appliances and a breakfast bar, ideal for everyday living and entertaining. The primary suite includes a marble-tiled bathroom with radiant floor heating and a jacuzzi tub, along with a private balcony. The second bedroom also offers an en-suite bathroom and its own balcony. Additional highlights include custom closets, built-in cabinetry, and a surround sound system. The building is elevated above street level and accessed via approximately 15 steps. HVAC systems and exterior painting were updated last year. *Photos were taken prior to the current tenancy.
    16 days
    |
    242
    |
    8
    |

    Zillow last checked:

    Listing updated:

    Listed by:

    Yukiko Oyama-Morris 857-222-4465,

    Oyama Investments, Ltd. 617-221-8881

    Source: MLS PIN,MLS#: 73519268

    Tour with a local agent

      Facts & features

      Interior

      Bedrooms & bathrooms
      • Bedrooms: 4
      • Bathrooms: 4
      • Full bathrooms: 4
      Primary bedroom
      • Features: Bathroom - Full, Bathroom - Double Vanity/Sink, Walk-In Closet(s), Flooring - Hardwood, Balcony / Deck
      • Area: 315
      • Dimensions: 15 x 21
      Bedroom 2
      • Features: Bathroom - 3/4, Walk-In Closet(s), Flooring - Hardwood, Balcony / Deck, Recessed Lighting
      • Area: 180
      • Dimensions: 15 x 12
      Bedroom 3
      • Features: Closet, Flooring - Hardwood
      • Area: 224
      • Dimensions: 14 x 16
      Bedroom 4
      • Features: Walk-In Closet(s), Flooring - Hardwood
      • Area: 224
      • Dimensions: 14 x 16
      Bedroom 5
      • Features: Walk-In Closet(s)
      • Area: 168
      • Dimensions: 12 x 14
      Primary bathroom
      • Features: Yes
      Bathroom 1
      • Features: Bathroom - 3/4, Bathroom - Tiled With Shower Stall
      Bathroom 2
      • Features: Bathroom - 3/4, Bathroom - Tiled With Shower Stall
      Bathroom 3
      • Features: Bathroom - Full, Bathroom - Double Vanity/Sink, Bathroom - Tiled With Shower Stall, Flooring - Marble, Jacuzzi / Whirlpool Soaking Tub
      Family room
      • Features: Flooring - Hardwood, Recessed Lighting
      • Area: 224
      • Dimensions: 14 x 16
      Kitchen
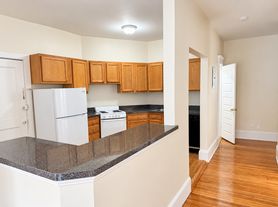
      • Features: Flooring - Hardwood, Window(s) - Bay/Bow/Box, Countertops - Stone/Granite/Solid, Breakfast Bar / Nook, Gas Stove
      • Area: 204
      • Dimensions: 12 x 17
      Living room
      • Features: Bathroom - Full, Flooring - Hardwood, Window(s) - Bay/Bow/Box, Balcony / Deck, French Doors, Cable Hookup, Open Floorplan, Recessed Lighting, Lighting - Overhead
      • Area: 624
      • Dimensions: 24 x 26
      Heating
      • Forced Air, Natural Gas
      Cooling
      • Central Air
      Appliances
      • Included: Range, Oven, Dishwasher, Disposal, Refrigerator
      • Laundry: In Unit, Gas Dryer Hookup
      Features
      • Bathroom - 3/4, Bathroom - Tiled With Shower Stall, Wired for Sound
      • Flooring: Wood, Tile, Marble
      • Doors: Insulated Doors, French Doors
      • Windows: Insulated Windows
      • Has basement: No
      • Number of fireplaces: 1
      • Fireplace features: Living Room
      Interior area
      • Total structure area: 3,498
      • Total interior livable area: 3,498 sqft
      • Finished area above ground: 3,498

      Property

      Parking
      • Total spaces: 2
      • Parking features: Off Street
      • Uncovered spaces: 2
      Features
      • Entry location: Unit Placement(Upper)
      • Patio & porch: Deck - Wood
      • Exterior features: Deck - Wood
      Details
      • Parcel number: B:217 L:0003 S:0004,4272205
      • Zoning: M10

      Construction

      Type & style
      • Home type: Condo
      • Property subtype: Condominium
      Materials
      • Frame
      • Roof: Tile,Slate
      Condition
      • Year built: 1900

      Utilities & green energy

      • Electric: 110 Volts, Circuit Breakers, 200+ Amp Service
      • Sewer: Public Sewer
      • Water: Public
      • Utilities for property: for Gas Range, for Gas Oven, for Gas Dryer
      Green energy
      • Energy efficient items: Thermostat

      Community & HOA

      Community
      • Features: Public Transportation, Shopping, Pool, Tennis Court(s), Park, House of Worship, Public School, T-Station
      HOA
      • Amenities included: Elevator(s)
      • Services included: Water, Sewer, Insurance, Maintenance Structure
      • HOA fee: $500 monthly
      Location
      • Region: Brookline

      Financial & listing details

      • Price per square foot: $800/sqft
      • Tax assessed value: $2,171,800
      • Annual tax amount: $21,218
      • Date on market: 5/14/2026
      Get pre-qualifiedBe ready to make an offer.
      Connect with an agentGet info on this home, tour, and more.
      Calculate monthly paymentSee if you can afford this home.

        Estimated market value

        $2,737,600

        $2.60M - $2.87M

        $7,410/mo

        Price history

        DateEventPrice
        5/14/2026Listed for sale$2,800,000+19.1%$800/sqft
        Source: MLS PIN #73519268 Report a problem
        6/9/2024Listing removed--
        Source: MLS PIN #73228743 Report a problem
        6/8/2024Listed for rent$8,900$3/sqft
        Source: MLS PIN #73228743 Report a problem
        6/8/2024Listing removed--
        Source: Zillow Rentals Report a problem
        5/2/2024Listed for sale$2,350,000$672/sqft
        Source: MLS PIN #73232399 Report a problem
        4/25/2024Listed for rent$8,900+4.7%$3/sqft
        Source: Zillow Rentals Report a problem
        4/24/2024Listing removed$2,350,000$672/sqft
        Source: MLS PIN #73191774 Report a problem
        4/3/2024Price change$2,350,000-2.1%$672/sqft
        Source: MLS PIN #73191774 Report a problem
        3/9/2024Price change$2,400,000-2%$686/sqft
        Source: MLS PIN #73191774 Report a problem
        1/8/2024Listed for sale$2,450,000-3.9%$700/sqft
        Source: MLS PIN #73191774 Report a problem
        12/31/2023Listing removed--
        Source: MLS PIN #73113415 Report a problem
        12/30/2023Listed for rent$8,500$2/sqft
        Source: MLS PIN #73113415 Report a problem
        12/30/2023Listing removed--
        Source: Zillow Rentals Report a problem
        9/8/2023Price change$8,500-10.5%$2/sqft
        Source: Zillow Rentals Report a problem
        9/1/2023Listing removed$2,550,000$729/sqft
        Source: MLS PIN #73113451 Report a problem
        7/14/2023Price change$9,500-5%$3/sqft
        Source: Zillow Rentals Report a problem
        6/23/2023Price change$10,000-16%$3/sqft
        Source: Zillow Rentals Report a problem
        6/5/2023Listed for rent$11,900+8.2%$3/sqft
        Source: Zillow Rentals Report a problem
        6/5/2023Listing removed--
        Source: MLS PIN #73113415 Report a problem
        5/18/2023Listed for sale$2,550,000+2%$729/sqft
        Source: MLS PIN #73113451 Report a problem
        11/8/2022Listing removed$2,500,000+56.3%$715/sqft
        Source: MLS PIN #72966407 Report a problem
        5/5/2022Listing removed--
        Source: Zillow Rental Network_1 Report a problem
        4/20/2022Listed for rent$11,000$3/sqft
        Source: Zillow Rental Network_1 #72968953 Report a problem
        7/25/2013Sold$1,600,000$457/sqft
        Source: Agent Provided Report a problem

        Public tax history

        YearProperty taxesTax assessment
        2025$21,864 +3%$2,215,200 +2%
        2024$21,218 -9.4%$2,171,800 -7.6%
        2023$23,431 +0.8%$2,350,200 +3%
        2022$23,253 +5%$2,281,900 +1%
        2021$22,141 +4.7%$2,259,300 +1%
        2020$21,140 +5.9%$2,237,000 +5%
        2019$19,963 +4%$2,130,500 +5%
        2018$19,194 +3.4%$2,029,000 +8%
        2017$18,562 +4.3%$1,878,700 +10%
        2016$17,796 +7.3%$1,707,900 +10%
        2015$16,582 -0.8%$1,552,600 +5.8%
        2014$16,710 $1,467,100

        Find assessor info on the county website

        Monthly payment

        Est. payment

          Payment breakdown

          Explore the cost of this home by adjusting the details. Changes won't be saved.
          All calculations are estimates and provided by Zillow, Inc. for informational purposes only. Actual amounts may vary.
          HOA fees may include property taxes on listings classified as Co-Ops. Contact the listing agent and/or owner for fee details.
          Mortgage interest rates are dependent on a number of factors, including credit score, down payment, and repayment length. Interest rate data provided by Zillow Group Marketplace, Inc. as of 1/1/1970 from various mortgage lenders with which we have lead or other similar arrangements; the Estimated Payment is an average of those rates.
          See how much you could borrow to make a competitive offer.

          Climate risks

          Neighborhood: Aspinwall Hill

          Getting around

          80 / 100
          Very Walkable
          64 / 100
          Good Transit
          60 / 100
          Bikeable

          Nearby schools

          GreatSchools rating
          Schools provided by the listing agent
          • Elementary: Driscoll
          • High: Bhs

          Source: MLS PIN. This data may not be complete. We recommend contacting the local school district to confirm school assignments for this home.

          A local agent can set up tours, give advice and negotiate with sellers.

          A local lender can help you make sure your offer is ready when you are.

          Browse local experts

          Similar homes

          Skip to the end of the carouselSkip to the beginning of the carousel