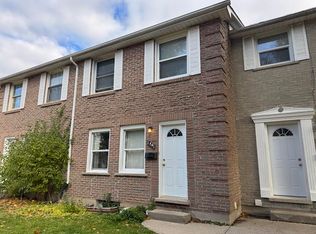
C$---- bd-- ba-- sqft109 Westmount Rd N #1, Waterloo, ON N2L5G5Off MarketSaveNo image available for this property
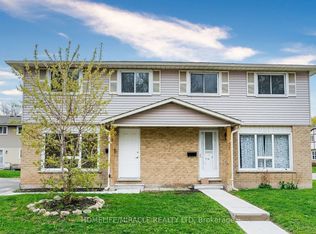
C$454,9993 bd2 ba1k sqft178 Westcourt Pl, Waterloo, ON N2L2R7For SaleSaveNo image available for this property
C$--4 bd2 ba1.1k sqft113 Westmount Rd N #1, Waterloo, ON N2L5G5Off MarketSaveNo image available for this property
C$439,0004 bd2 ba-- sqft288 Westcourt Pl #25, Waterloo, ON N2L2R7For SaleSaveNo image available for this property
C$499,0004 bd2 ba-- sqft109 Westmount Rd N, Waterloo, ON N2L 5G5For SaleSaveMLS ID #X13516818, AIMHOME REALTY INC.. TRREB
C$699,9003 bd2 ba-- sqft20 Mayfield Ave #8, Waterloo, ON N2J 4M5For SaleSaveMLS ID #X13725472, HOMELIFE/MIRACLE REALTY LTD. TRREB
C$499,0004 bd3 ba-- sqft62 Balsam St #T101, Waterloo, ON N2L 3H2For SaleSaveMLS ID #X13691902, HOMELIFE SUPERSTARS REAL ESTATE LIMITED. TRREB
C$999,90016 bd6 ba4.2k sqft74 William St W, Waterloo, ON N2L 1J7For SaleSaveNo image available for this propertyMLS ID #40838618, Dan Openshaw, Salesperson, RE/MAX Real Estate Centre Inc.. ITSO
C$875,0007 bd5 ba-- sqft35 Silver Aspen Cres, Kitchener, ON N2N 1H5For SaleSaveNo image available for this propertyMLS ID #X13718774, KINGSWAY REAL ESTATE. TRREB
C$370,0002 bd2 ba-- sqft158 King St N #307, Waterloo, ON N2J 0E5For SaleSaveNo image available for this propertyMLS ID #X13696202, CENTURY 21 PROPERTY ZONE REALTY INC.. TRREB
C$485,9004 bd3 ba-- sqftThe Courtyards, Waterloo, ON N2L 6J5For SaleSaveNo image available for this propertyMLS ID #X13104832, CITYSCAPE REAL ESTATE LTD.. TRREB
C$629,0003 bd2 ba-- sqft158 King St N #504, Waterloo, ON N2J 0E5For SaleSaveNo image available for this propertyMLS ID #X13504430, RE/MAX ACE REALTY INC.. TRREB
C$499,9995 bd3 ba-- sqftSage, Waterloo, ON N2L 3H2For SaleSaveNo image available for this propertyMLS ID #X13615358, HOMELIFE BROADWAY REALTY INC.. TRREB
C$434,9902 bd2 ba-- sqft275 Larch St #G612, Waterloo, ON N2L 3R2For SaleSaveNo image available for this propertyMLS ID #X13659550, HOMELIFE/YORKLAND REAL ESTATE LTD.. TRREB
C$450,0003 bd2 ba1k sqft639 Albert St #7, Waterloo, ON N2L 3V5For SaleSaveNo image available for this propertyMLS ID #40854165, Tamara Martin, Salesperson, PEAK REALTY LTD.. ITSO
C$458,0005 bd2 ba-- sqft433 Keats Way #1, Waterloo, ON N2L 5S7For SaleSaveNo image available for this propertyMLS ID #X13122510, HC REALTY GROUP INC.. TRREB
C$749,0005 bd5 ba2k sqft8 Hickory St W #806, Waterloo, ON N2L 3H6For SaleSaveNo image available for this propertyMLS ID #40831708, Ian Wang, Broker, Avion Realty Inc.. ITSO
C$2,2992 bd2 ba-- sqft253 Albert St Unit 312, Waterloo, ON N2L 0G3For SaleSaveNo image available for this propertyCentury 21 Canada
C$709,9905 bd5 ba-- sqft8 Hickory St W #703, Waterloo, ON N2L 3H6For SaleSaveNo image available for this propertyMLS ID #X13482722, ROYAL LEPAGE FLOWER CITY REALTY. TRREB
C$409,9002 bd2 ba-- sqftURL Connected Living, Waterloo, ON N2L 3R2For SaleSaveNo image available for this propertyMLS ID #X13508384, RIGHT AT HOME REALTY INC.. TRREB
C$509,0005 bd2 ba-- sqft251 Lester St #203, Waterloo, ON N2L 3W6For SaleSaveNo image available for this propertyMLS ID #X13115662, ROYAL LEPAGE SIGNATURE REALTY. TRREB
C$590,0005 bd3 ba-- sqft433A Dunvegan Dr, Waterloo, ON N2K 2C9For SaleSaveNo image available for this propertyMLS ID #X13629262, SUTTON GROUP - SUMMIT REALTY INC.. TRREB
C$398,0002 bd2 ba-- sqftSage 3 Condos, Waterloo, ON N2L 3H2For SaleSaveNo image available for this propertyMLS ID #X13637722, Initia Real Estate. TRREB