Wake up to beautiful views of Woods Reservoir Lake in this stunning new construction home in Woods Lake Estates! Offering 2,120 sq. ft., 3 bedrooms, 2 baths, a dedicated office and upstairs bonus room, this home pairs timeless white brick with thoughtful modern finishes. The showstopping kitchen features white quartz countertops, a double-waterfall island, champagne bronze pot filler, quartz farmhouse sink, full tile backsplash, soft-close cabinetry and walk-in pantry. Retreat to a private primary suite with lake views, a tongue-and-groove wood ceiling, spacious walk-in closet and tiled bath with glass-enclosed shower and double vanities. Enjoy the lake views from the kitchen, dining area, rear bedroom and covered rear porch. Both covered porches feature wood ceilings; the rear also has a fan. Additional highlights include a two-car garage, included kitchen appliances, central HVAC, separately conditioned bonus room, and pre-wiring for Ethernet and exterior security cameras.
Active
$629,640
91 Woods Lake Rd, Decherd, TN 37324
3beds
2,120sqft
Single Family Residence, Residential
Built in 2026
0.57 Acres Lot
$-- Zestimate®
$297/sqft
$-- HOA
What's special
Two-car garageWalk-in pantrySpacious walk-in closetDedicated officeTimeless white brickDouble-waterfall islandUpstairs bonus room
- 2 days
- 172
- 18
Zillow last checked:
Listing updated:
Listed by:
Phil Hopewell 615-488-2094,
ResultsMLS Realtors 615-488-2094
Source: RealTracs MLS as distributed by MLS GRID,MLS#: 3628649
Facts & features
Interior
Bedrooms & bathrooms
- Bedrooms: 3
- Bathrooms: 2
- Full bathrooms: 2
- Main level bedrooms: 3
Primary bathroom
- Features: Double Vanity
- Level: Double Vanity
Kitchen
- Features: Pantry
- Level: Pantry
Other
- Features: Office
- Level: Office
Recreation room
- Features: Second Floor
- Level: Second Floor
Heating
- Central
Cooling
- Central Air
Appliances
- Included: Electric Oven, Electric Range, Dishwasher, Disposal, Microwave, Refrigerator, Stainless Steel Appliance(s)
- Laundry: Electric Dryer Hookup, Washer Hookup
Features
- Ceiling Fan(s), Extra Closets, Walk-In Closet(s), High Speed Internet
- Flooring: Laminate, Tile
- Basement: None
Interior area
- Total structure area: 2,120
- Total interior livable area: 2,120 sqft
- Finished area above ground: 2,120
Property
Parking
- Total spaces: 2
- Parking features: Garage Door Opener, Garage Faces Side
- Garage spaces: 2
Features
- Levels: Two
- Stories: 2
- Patio & porch: Porch, Covered
- Has view: Yes
- View description: Lake
- Has water view: Yes
- Water view: Lake
Lot
- Size: 0.57 Acres
Details
- Parcel number: 019B A 00300 000
- Special conditions: Standard
Construction
Type & style
- Home type: SingleFamily
- Property subtype: Single Family Residence, Residential
Materials
- Brick
Condition
- New construction: Yes
- Year built: 2026
Utilities & green energy
- Sewer: Septic Tank
- Water: Public
- Utilities for property: Water Available
Community & HOA
Community
- Security: Smoke Detector(s)
- Subdivision: Woods Lake Estates
HOA
- Has HOA: No
Location
- Region: Decherd
Financial & listing details
- Price per square foot: $297/sqft
- Annual tax amount: $419
- Date on market: 10/29/2026
- Date available: 11/10/2026
Estimated market value
Not available
Estimated sales range
Not available
Not available
Price history
| Date | Event | Price |
|---|---|---|
| 10/29/2026 | Listed for sale | $629,640$297/sqft |
Source:  RealTracs MLS as distributed by MLS GRID #3628649 Report a problem | ||
Public tax history
Tax history is unavailable.
Monthly payment
Est. payment
Payment breakdown
Explore the cost of this home by adjusting the details. Changes won't be saved.Climate risks
Neighborhood: 37324
Nearby schools
Schools provided by the listing agent
- Elementary: Rock Creek Elementary
- Middle: North Middle School
- High: Franklin Co High School
Source: RealTracs MLS as distributed by MLS GRID. This data may not be complete. We recommend contacting the local school district to confirm school assignments for this home.



Similar homes
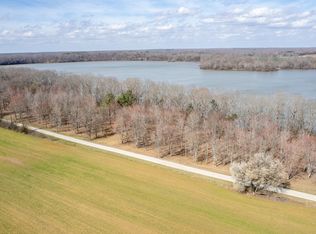
- $659,0003 bd4 ba2.3k sqft311 Nash Ln, Estill Springs, TN 37330For Sale
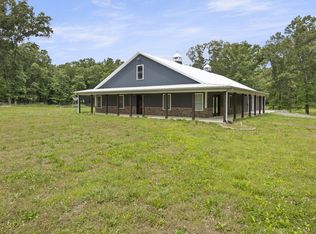
 MLS ID #3215710, Jim Brock. RealTracs MLS as distributed by MLS GRID
- $629,5003 bd4 ba2.9k sqft24 Kacey Marie Dr, Winchester, TN 37398For Sale
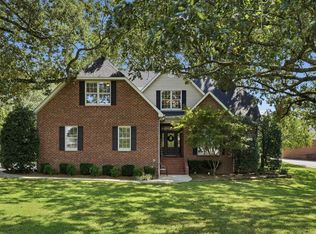 MLS ID #3529308, Ashton Staker. RealTracs MLS as distributed by MLS GRID
- $369,9003 bd2 ba1.6k sqft59 Bluebird Trl Lot 3, Estill Springs, TN 37330New Construction
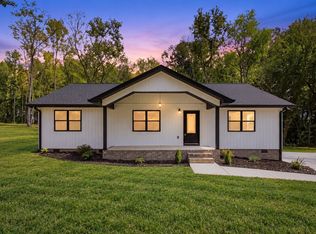 MLS ID #3619120, Jessica London. RealTracs MLS as distributed by MLS GRID
- $--4 bd3 ba2.7k sqft913 Indian Springs Cir, Manchester, TN 37355Auction
 MLS ID #3528824, Mitch Healey. RealTracs MLS as distributed by MLS GRID
- $369,9003 bd2 ba1.6k sqft93 Bluebird Trl Lot 4, Estill Springs, TN 37330New ConstructionMLS ID #3619121, Jessica London. RealTracs MLS as distributed by MLS GRID
- $424,9003 bd3 ba1.5k sqft198 Lightfoot Ln Lot 8, Estill Springs, TN 37330New ConstructionMLS ID #3622236, Sara Carver. RealTracs MLS as distributed by MLS GRID
- $525,0003 bd2 ba2k sqft870 Powell Rd, Tullahoma, TN 37388For SaleMLS ID #3624236, Cherisa (Cherie) Welker. RealTracs MLS as distributed by MLS GRID
- $428,9003 bd3 ba1.5k sqft166 Lightfoot Ln Lot 7, Estill Springs, TN 37330New ConstructionMLS ID #3622237, Sara Carver. RealTracs MLS as distributed by MLS GRID
- $434,9003 bd3 ba1.9k sqft8246 Aedc Rd Lot 7, Estill Springs, TN 37330New ConstructionMLS ID #3149785, Angie Miller. RealTracs MLS as distributed by MLS GRID
- $629,9004 bd3 ba3.1k sqft419 Laurel Crown Rd, Manchester, TN 37355For SaleMLS ID #3245033, Kaydence Transue. RealTracs MLS as distributed by MLS GRID
- $584,9003 bd3 ba2.5k sqft555 Station Cir, Tullahoma, TN 37388For SaleMLS ID #3546256, JENNY ORR. RealTracs MLS as distributed by MLS GRID
- $749,9003 bd3 ba2k sqft96 Maple Dr, Winchester, TN 37398For SaleMLS ID #3623330, Derrick Foster. RealTracs MLS as distributed by MLS GRID
- $589,9994 bd3 ba2.9k sqft347 Campfire Ct, Winchester, TN 37398For SaleMLS ID #3626868, Angie Miller. RealTracs MLS as distributed by MLS GRID
- $425,0005 bd4 ba2.7k sqft116 Cumberland Trce, Tullahoma, TN 37388For SaleMLS ID #3629582, JOE ORR. RealTracs MLS as distributed by MLS GRID
- $535,0004 bd3 ba2.7k sqft92 Bluegrass Rd, Manchester, TN 37355For SaleMLS ID #3622350, Haley Gray. RealTracs MLS as distributed by MLS GRID
- $678,9003 bd3 ba2.3k sqft121 Settlers Trce, Tullahoma, TN 37388For SaleMLS ID #3624574, Elisa Chessor. RealTracs MLS as distributed by MLS GRID
- $631,3894 bd3 ba2.1k sqft119 Settlers Trce Lot 10, Tullahoma, TN 37388New ConstructionMLS ID #3501379, Elisa Chessor. RealTracs MLS as distributed by MLS GRID
- $599,9003 bd4 ba2.3k sqft70 Lake Life Ct, Winchester, TN 37398For SaleMLS ID #3592560, Shelia Lunsford. RealTracs MLS as distributed by MLS GRID
