Come check out this well taken care of ranch home on a large .365-acre corner lot located in The Indian Creek Estates within Versailles, Ohio. It is within the Versailles Exempted Village School District, close to the Versailles Fire Department and EMS station, the Indian Creek Park with playground, tennis court, and covered shelter house with rest rooms. The setting offering a quiet neighborhood feel! This home features 3 bedrooms on the main floor with the Master Bedroom offering a walk-in closet, and study/office space off to the side. Full baths on main level and lower level. The entrance way leads to a large family room open from the dining area. The kitchen offers oak cabinets with lots of counter space. All kitchen and utility appliances stay. The utility room is just off the kitchen and directly inside the garage entrance for your convenience. The dining area open to the covered deck with hot tub and privacy fence providing plenty of space for comfortable living and is the perfect spot to relax anytime, enjoy your morning coffee and or entertain a special group. Don't forget the large storage shed large enough to be a workshop. The home also includes a full finished basement for all your entertaining needs or just a place to relax. It also offers a bedroom, full bath, extra storage room and kitchen area. All kitchen appliances on the main floor stay with the home to make your move even easier. Enjoy knowing many of the major updates recently completed, including: A Trane HVAC System & Hot water heater (2025), new siding and roof (2022), new hardwood flooring throughout the main floor (2020) , concrete flower bed border, partial driveway with added on parking space (2022). Other bonuses include patio doors with internal blinds, ceiling fans throughout, built in storage cabinets in the garage, window shutters and new toilet on the main floor. The sellers own their own propane tank that conveys and there is natural gas at the street if desired to change to.
For sale
Price cut: $20K (7/19)
$419,000
910 Baker Rd, Versailles, OH 45380
3beds
3,084sqft
Single Family Residence
Built in 1988
0.37 Acres Lot
$404,900 Zestimate®
$136/sqft
$-- HOA
What's special
Ceiling fans throughoutWindow shutters
- 24 days |
- 1,366 |
- 31 |
Zillow last checked:
Listing updated:
Listed by:
Lawrence E Martino (937)547-0064,
BHHS Professional Realty
Source: DABR MLS,MLS#: 962935 Originating MLS: Dayton Area Board of REALTORS
Originating MLS: Dayton Area Board of REALTORSFacts & features
Interior
Bedrooms & bathrooms
- Bedrooms: 3
- Bathrooms: 3
- Full bathrooms: 2
- 1/2 bathrooms: 1
- Main level bathrooms: 2
Bedroom
- Level: Main
- Dimensions: 14 x 14
Bedroom
- Level: Main
- Dimensions: 12 x 12
Bedroom
- Level: Main
- Dimensions: 12 x 12
Dining room
- Level: Main
- Dimensions: 12 x 12
Entry foyer
- Level: Main
- Dimensions: 6 x 5
Great room
- Level: Basement
- Dimensions: 30 x 12
Kitchen
- Level: Main
- Dimensions: 12 x 12
Living room
- Level: Main
- Dimensions: 20 x 14
Office
- Level: Main
- Dimensions: 5 x 5
Other
- Level: Basement
- Dimensions: 12 x 12
Heating
- Forced Air, Propane
Cooling
- Central Air
Appliances
- Included: Dishwasher, Microwave, Range, Refrigerator, Washer, Electric Water Heater
Features
- Ceiling Fan(s), High Speed Internet, Hot Tub/Spa, Second Kitchen, Walk-In Closet(s)
- Basement: Full,Finished,Partial
Interior area
- Total structure area: 3,084
- Total interior livable area: 3,084 sqft
Property
Parking
- Total spaces: 2
- Parking features: Attached, Garage, Two Car Garage, Garage Door Opener, Storage
- Attached garage spaces: 2
Features
- Levels: One
- Stories: 1
- Patio & porch: Patio
- Exterior features: Patio, Storage
Lot
- Size: 0.37 Acres
- Dimensions: 106 x 150
Details
- Additional structures: Shed(s)
- Parcel number: T76231113020110300
- Zoning: Residential
- Zoning description: Residential
Construction
Type & style
- Home type: SingleFamily
- Architectural style: Ranch
- Property subtype: Single Family Residence
Materials
- Brick, Frame, Vinyl Siding
Condition
- Year built: 1988
Utilities & green energy
- Sewer: Storm Sewer
- Water: Public
- Utilities for property: Sewer Available, Water Available
Community & HOA
Community
- Subdivision: Indian Creek Estate Sub
HOA
- Has HOA: No
Location
- Region: Versailles
Financial & listing details
- Price per square foot: $136/sqft
- Tax assessed value: $204,270
- Annual tax amount: $2,383
- Date on market: 6/28/2026
- Listing terms: Conventional,FHA,USDA Loan,VA Loan
Estimated market value
$404,900
$385,000 - $425,000
$2,187/mo
Price history
| Date | Event | Price |
|---|---|---|
| 7/19/2026 | Price change | $419,000-4.6%$136/sqft |
Source:  DABR MLS #962935 Report a problem DABR MLS #962935 Report a problem | ||
| 7/16/2026 | Price change | $439,000-5.4%$142/sqft |
Source: DABR MLS #962935 Report a problem | ||
| 7/7/2026 | Price change | $464,000-5.1%$150/sqft |
Source: DABR MLS #962935 Report a problem | ||
| 6/28/2026 | Listed for sale | $489,000+211.5%$159/sqft |
Source: DABR MLS #962935 Report a problem | ||
| 8/10/2010 | Sold | $157,000+4.7%$51/sqft |
Source: Public Record Report a problem | ||
| 11/20/2003 | Sold | $150,000+25%$49/sqft |
Source: Public Record Report a problem | ||
| 1/6/1998 | Sold | $120,000$39/sqft |
Source: Public Record Report a problem | ||
Public tax history
| Year | Property taxes | Tax assessment |
|---|---|---|
| 2024 | $2,383 -0.2% | $71,500 |
| 2023 | $2,388 +19.3% | $71,500 +21.5% |
| 2022 | $2,002 -4.4% | $58,850 |
| 2021 | $2,093 -0.6% | $58,850 |
| 2020 | $2,106 +14.4% | $58,850 +15.7% |
| 2019 | $1,841 -0.3% | $50,880 |
| 2018 | $1,846 +13.9% | $50,880 |
| 2017 | $1,621 | $50,880 +10.4% |
| 2016 | $1,621 -0.2% | $46,090 |
| 2015 | $1,623 +5.5% | $46,090 |
| 2014 | $1,539 -6.3% | $46,090 |
| 2013 | $1,643 +0.1% | $46,090 |
| 2012 | $1,640 +0% | $46,090 |
| 2011 | $1,640 -6% | $46,090 -6.9% |
| 2010 | $1,746 | $49,490 |
Find assessor info on the county website
Monthly payment
Est. payment
Payment breakdown
Explore the cost of this home by adjusting the details. Changes won't be saved.Climate risks
Neighborhood: 45380
Nearby schools
GreatSchools rating
- 10/10Versailles Elementary SchoolGrades: K-4Distance: 1.4 mi
- 8/10Versailles Middle SchoolGrades: 5-8Distance: 1.4 mi
- 8/10Versailles High SchoolGrades: 9-12Distance: 1.4 mi
Schools provided by the listing agent
- District: Versailles
Source: DABR MLS. This data may not be complete. We recommend contacting the local school district to confirm school assignments for this home.
- $240,2003 bd1 ba1.2k sqft930 Baker Rd, Versailles, OH 45380Off Market
- $247,6003 bd2 ba1.2k sqft10 Short St, Versailles, OH 45380Off Market
- $260,0003 bd2 ba1.5k sqft45 Short St, Versailles, OH 45380Sold
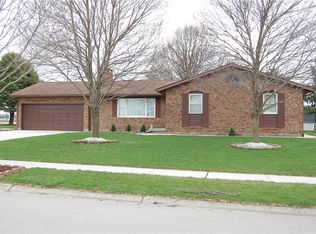
- $270,5003 bd2 ba1.4k sqft231 Catalpa Dr, Versailles, OH 45380Off Market
- $419,8004 bd2 ba1.6k sqft944 Baker Rd, Versailles, OH 45380Off Market
- $263,8003 bd2 ba1.2k sqft13 Short St, Versailles, OH 45380Off Market
- $341,6003 bd2 ba1.6k sqft249 Catalpa Dr, Versailles, OH 45380Off Market
- $301,9003 bd2 ba1.3k sqft638 Baker Rd, Versailles, OH 45380Off Market
A local agent can set up tours, give advice and negotiate with sellers.
Similar homes
- $299,0004 bd2 ba2.1k sqft304 E Wood St, Versailles, OH 45380For Sale
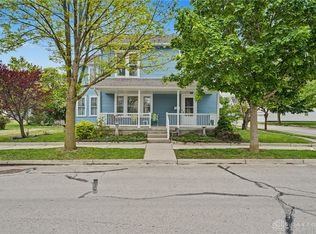
 MLS ID #957601, Kristen Massa Richard, Bruns Realty Group, LLC. DABR MLS
 - $419,0004 bd3 ba2.3k sqft1330 Maple Leaf Ct, Sidney, OH 45365For Sale
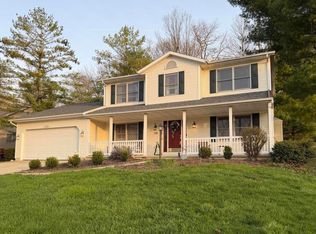
 MLS ID #1043726, Tim Gleason, Realty 2000 Group. WRIST
 - $439,0004 bd3 ba3k sqft6671 Dull Rd, Arcanum, OH 45304For Sale
 MLS ID #1046923, Brett Yingst, Key Realty. WRIST
 - $419,9004 bd3 ba2.1k sqft1615 Stockham Dr, Piqua, OH 45356For Sale
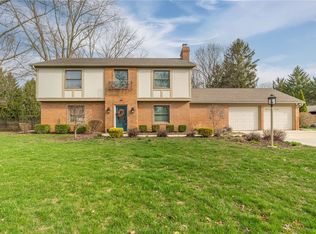 MLS ID #954173, Ashley Bunch, Glasshouse Realty Group. DABR MLS
 - $435,0004 bd3 ba2.8k sqft501 N Main St, Arcanum, OH 45304For SaleMLS ID #961353, Kara Warren, Keller Williams Home Town Rlty. DABR MLS
- $364,9003 bd2 ba1.9k sqft14991 Charm Hill Dr, Sidney, OH 45365For SaleMLS ID #963604, Michele Dankworth, Keller Williams Home Town Rlty. DABR MLS
- $610,0003 bd2 ba3.7k sqft9072 Stillwater Dr, Bradford, OH 45308For SaleMLS ID #942361, Eric M Brown, EB Real Estate. DABR MLS
- $340,0003 bd1 ba1.5k sqft7627 Horatio Harris Creek Rd, Bradford, OH 45308For SaleMLS ID #954272, Sue E Bowman, Howard Hanna Real Estate Serv. DABR MLS
- $399,0004 bd4 ba3.4k sqft2123 Wapakoneta Ave, Sidney, OH 45365For SaleMLS ID #1046796, Shane Lambert, Howard Hanna Real Estate Services. WRIST
- $360,0003 bd3 ba1.9k sqft6 Osprey Ct, Piqua, OH 45356For SaleMLS ID #963523, Gabrielle Lawson, Glasshouse Realty Group. DABR MLS
- $339,9004 bd3 ba2.2k sqft304 S Locust St, Arcanum, OH 45304For SaleMLS ID #963262, Jeff Rademachir, First Choice Realty. DABR MLS
- $560,0004 bd2 ba2.5k sqft8780 Old Us Route 36, Bradford, OH 45308For SaleMLS ID #963969, Shaun M Hayes, BHHS Professional Realty. DABR MLS
- $469,9002 bd3 ba2.5k sqft1000 Echo Lake Dr, Piqua, OH 45356For SaleMLS ID #959934, Bert K Barnes, Garden Gate Realty Inc.. DABR MLS
- $389,0003 bd3 ba2k sqft1554 Westlake Dr, Sidney, OH 45365For SaleMLS ID #1046546, wri.rets.barhotam108, Emerson Wagner Realty Co., Inc.. WRIST
- $435,0003 bd2 ba2.1k sqft6999 Alternate State Rte #49, Arcanum, OH 45304For Sale By Owner
- $560,0004 bd3 ba2.7k sqft10250 Little Turtle Ln, Piqua, OH 45356For SaleMLS ID #960944, Marlene Wagner, RE/MAX Victory + Affiliates. DABR MLS
- $390,0004 bd2 ba2.5k sqft3685 West Dr, Greenville, OH 45331For SaleMLS ID #960582, Melissa Cleary, Glasshouse Realty Group. DABR MLS
- $364,5003 bd2 ba2.1k sqft1409 Broadway, Piqua, OH 45356For SaleMLS ID #960529, David Ivey, eXp Realty. DABR MLS
- $514,9004 bd4 ba2.8k sqft7455 Wright Moyer Rd, Sidney, OH 45365For SaleMLS ID #961254, Derek Fink, Howard Hanna Real Estate Serv. DABR MLS
- $414,9004 bd2 ba2.2k sqft3538 N Kuther Rd, Sidney, OH 45365For SaleMLS ID #1043565, Tori Thomas, Fiv Realty Co Ohio LLC. WRIST
