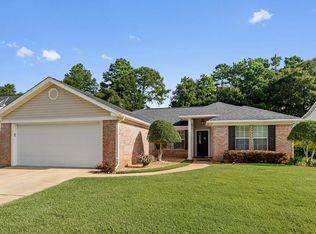
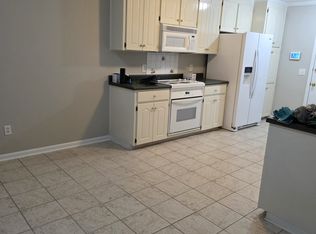
Located in Chapelwood in West Dothan, this 3 bedroom, 2 bath home offers a comfortable layout with plenty of living space. The spacious living room features a gas fireplace, while LVP flooring runs throughout the home for easy maintenance. The kitchen offers plenty of cabinet and counter space with an adjoining dining area filled with natural light. The primary suite includes a private bath with double vanities, separate shower and soaking tub. Two additional bedrooms and a second full bath provide plenty of space for family, guests or a home office. Enjoy the screened-in back porch, attached two-car garage and separate laundry room. With no HOA, a NEW ROOF, and located in Highlands Elementary school zone, this home has a lot to offer!
For sale
Price cut: $3K (9/14)
$224,900
910 Baywood Rd, Dothan, AL 36305
3beds
1,488sqft
Single Family Residence
Built in 2000
0.25 Acres Lot
$221,700 Zestimate®
$151/sqft
$-- HOA
What's special
Gas fireplaceAttached two-car garageSeparate laundry roomScreened-in back porch
- 61 days
- 409
- 58
Likely to sell faster than
Zillow last checked:
Listing updated:
Listed by:
Abby Rogers 334-798-3324,
Coldwell Banker/Alfred Saliba
Source: SAMLS,MLS#: 214427
Facts & features
Interior
Bedrooms & bathrooms
- Bedrooms: 3
- Bathrooms: 2
- Full bathrooms: 2
Rooms
- Room types: Pantry
Appliances
- Included: Dishwasher, Electric Water Heater, Disposal, Microwave, Refrigerator, Self Cleaning Oven
- Laundry: Inside
Features
- Flooring: Vinyl
- Number of fireplaces: 1
- Fireplace features: 1, Gas, Living Room
Interior area
- Total structure area: 1,488
- Total interior livable area: 1,488 sqft
Video & virtual tour
Property
Parking
- Total spaces: 2
- Parking features: 2 Car, Attached
- Attached garage spaces: 2
Features
- Levels: One
- Patio & porch: Patio-Covered, Porch-Screened
- Pool features: None
- Waterfront features: No Waterfront
Lot
- Size: 0.25 Acres
- Dimensions: .25 acres
Details
- Parcel number: 0904190018014000
Construction
Type & style
- Home type: SingleFamily
- Architectural style: Traditional
- Property subtype: Single Family Residence
Materials
- Brick, Vinyl Siding
- Foundation: Slab
Condition
- New construction: No
- Year built: 2000
Utilities & green energy
- Electric: Dothan
- Sewer: Public Sewer
- Water: Public, City
Community & HOA
Community
- Subdivision: Chapelwood 7th Add
Location
- Region: Dothan
Financial & listing details
- Price per square foot: $151/sqft
- Tax assessed value: $188,300
- Annual tax amount: $623
- Date on market: 8/21/2026
Estimated market value
$221,700
$211,000 - $233,000
$1,605/mo
Price history
| Date | Event | Price |
|---|---|---|
| 9/14/2026 | Price change | $224,900-1.3%$151/sqft |
Source: SAMLS #214427 Report a problem | ||
| 8/31/2026 | Price change | $227,900-0.4%$153/sqft |
Source: SAMLS #214427 Report a problem | ||
| 8/21/2026 | Listed for sale | $228,900+68.3%$154/sqft |
Source: SAMLS #214427 Report a problem | ||
| 3/4/2019 | Sold | $136,000$91/sqft |
Source: Public Record Report a problem | ||
Public tax history
| Year | Property taxes | Tax assessment |
|---|---|---|
| 2025 | $623 +3% | $18,840 +2.7% |
| 2024 | $605 +15.2% | $18,340 +9.6% |
| 2023 | $526 +14.8% | $16,740 +13.3% |
| 2022 | $458 +6.6% | $14,780 +5.9% |
| 2021 | $430 +3.7% | $13,950 +3.3% |
| 2020 | $414 +21.6% | $13,510 +3.1% |
| 2019 | $341 -3.9% | $13,100 |
| 2017 | $355 | $13,100 |
| 2016 | $355 | -- |
| 2015 | $355 | -- |
| 2014 | $355 -19.5% | -- |
| 2013 | $441 | -- |
| 2012 | $441 +4.4% | -- |
| 2011 | $422 | -- |
| 2010 | $422 -4.9% | -- |
| 2009 | $444 | -- |
| 2008 | $444 +3.1% | -- |
| 2007 | $431 +21.7% | -- |
| 2006 | $354 +10.9% | -- |
| 2005 | $319 | -- |
| 2004 | $319 +3.4% | -- |
| 2003 | $309 +11.4% | -- |
| 2002 | $277 | -- |
Find assessor info on the county website
Monthly payment
Est. payment
Payment breakdown
Explore the cost of this home by adjusting the details. Changes won't be saved.Climate risks
Neighborhood: 36305
Nearby schools
Schools provided by the listing agent
- Elementary: Highlands Elementary
- Middle: Dothan Preparatory (Grades7-8)
- High: Dothan High School (Grades 10 - 12)
Source: SAMLS. This data may not be complete. We recommend contacting the local school district to confirm school assignments for this home.
Similar homes
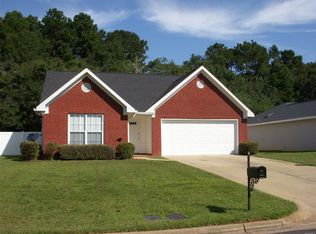
- $213,9003 bd2 ba1.4k sqft111 Wembley Ct, Dothan, AL 36305For Sale
 MLS ID #215150, Chase Merritt, EXP Realty LLC. SAMLS
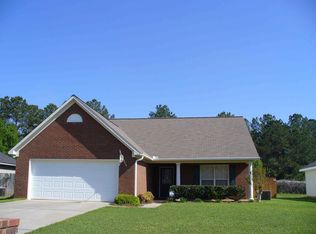
 - $265,5003 bd2 ba1.6k sqft113 Vixen Ct, Dothan, AL 36305For Sale
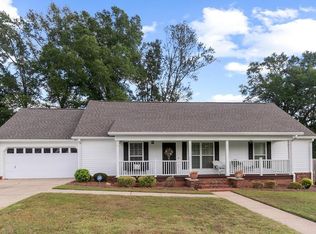 MLS ID #215242, Donny Gillilan, Gillilan Properties. SAMLS
 - $215,0003 bd2 ba1.4k sqft109 Burlington Ct, Dothan, AL 36305For Sale
 MLS ID #214029, Jessica Flowers, Tom West Company, Inc.. SAMLS
 - $250,0003 bd3 ba2.2k sqft103 Dover Ct, Dothan, AL 36305For Sale
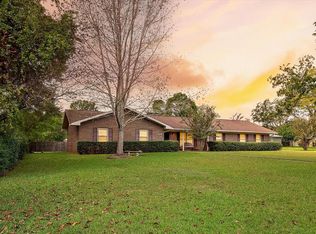 MLS ID #215060, Chris Robertson, Wiregrass Home Team. SAMLS
 - $259,9003 bd2 ba1.9k sqft1503 Houston St, Dothan, AL 36303Active
 MLS ID #10820886, Lindsay Gray, Floyd & Company. GAMLS
