Tucked away in town with a secluded, wooded setting, this beautifully updated 5-bedroom, 4-bath luxury home offers the perfect blend of privacy, space, and modern updates. Surrounded by mature trees and peaceful views, this property delivers a serene retreat while remaining conveniently close to everything. Step inside to an inviting open-concept layout featuring soaring vaulted ceilings, a stunning stone fireplace, and expansive living spaces designed for both everyday comfort and entertaining. The spacious kitchen includes a charming breakfast nook, a dedicated dining area with elegant glass French doors, and updated finishes throughout. The main-floor owner’s suite provides a private escape with a spa-like en suite bath complete with double sink vanity, walk-in closet, jetted soaking tub, walk-in shower, and enclosed toilet room. An additional office space or nonconforming bedroom on the main level offers flexibility for guests, work-from-home needs, or hobbies. Upstairs, you’ll find three oversized bedrooms, each featuring walk-in or double closets along with additional tucked-away storage spaces that could serve as playrooms or bonus areas. A spacious full bathroom includes a new vanity top and updated shower door, while the large hallway storage closet adds even more functionality. The finished basement expands the living space with a cozy second family room featuring another fireplace, plus a fifth bedroom and additional bathroom—ideal for guests or multigenerational living. Outside, enjoy the peaceful backyard oasis from the spacious covered wood deck overlooking the surrounding woods. The newly added fire-pit area, expanded and leveled yard, fresh landscaping, reseeded lawn, and boulder hardscaping create the perfect private outdoor retreat. The oversized three-stall garage offers abundant storage and workshop potential, complete with Tesla charging setup and air recirculator system. Recent renovations and improvements throughout the home include: • New carpet throughout • All new light fixtures and ceiling fans • Updated recessed can lighting • Modern chandelier in vaulted ceiling • New bathroom faucets • Two new walk-in shower glass doors • New front step railing • Fresh neutral paint throughout walls and ceilings • Extensive landscaping and yard improvements • New fire-pit area This move-in ready luxury home combines timeless character, modern upgrades, and a rare wooded in-town setting you won’t want to miss.
For sale
$538,650
910 Cedar Lane Rd, Waverly, IA 50677
5beds
3,669sqft
Single Family Residence
Built in 2004
0.55 Acres Lot
$522,000 Zestimate®
$147/sqft
$-- HOA
What's special
Stunning stone fireplaceCharming breakfast nookBoulder hardscapingInviting open-concept layoutLarge hallway storage closetAdditional tucked-away storage spacesSecluded wooded setting
- 3 days |
- 806 |
- 36 |
Zillow last checked:
Listing updated:
Listed by:
Romeo Djoumessi,Rene 319-483-8238,
RE/MAX Concepts - Waverly,
Romeo Djoumessi,Rene 319-483-8238,
RE/MAX Concepts - Waverly
Source: Northeast Iowa Regional BOR as distributed by MLS GRID,MLS#: 20263243
Loading...
Facts & features
Interior
Bedrooms & bathrooms
- Bedrooms: 5
- Bathrooms: 3
- Full bathrooms: 1
- 3/4 bathrooms: 2
- 1/2 bathrooms: 1
Other
- Level: Upper
Other
- Level: Main
Other
- Level: Lower
Heating
- Baseboard, Forced Air, Radiant Floor, Propane
Cooling
- Ceiling Fan(s), Central Air, Zoned
Appliances
- Included: Dishwasher, Disposal, Solar Hot Water, Water Softener Owned
- Laundry: 1st Floor, Laundry Closet
Features
- Ceiling Fan(s), Central Vacuum
- Basement: Concrete,Interior Entry,Floor Drain,Partially Finished
- Has fireplace: Yes
- Fireplace features: Multiple, Wood Burning
Interior area
- Total interior livable area: 3,669 sqft
- Finished area below ground: 600
Property
Parking
- Total spaces: 3
- Parking features: 3 or More Stalls, Attached Garage, Garage Door Opener
- Has attached garage: Yes
- Carport spaces: 3
Lot
- Size: 0.55 Acres
- Features: Landscaped, Hunting on or Near
Details
- Parcel number: 0535402025
- Zoning: R-1
- Special conditions: Standard
Construction
Type & style
- Home type: SingleFamily
- Property subtype: Single Family Residence
Materials
- Stone, Stucco
Condition
- Year built: 2004
Utilities & green energy
- Sewer: Public Sewer
- Water: Public
Community & HOA
Community
- Security: Smoke Detector(s)
Location
- Region: Waverly
Financial & listing details
- Price per square foot: $147/sqft
- Tax assessed value: $395,890
- Annual tax amount: $7,862
- Date on market: 7/11/2026
- Cumulative days on market: 40 days
- Road surface type: Mixed
Estimated market value
$522,000
$496,000 - $548,000
$2,507/mo
Price history
| Date | Event | Price |
|---|---|---|
| 7/11/2026 | Listed for sale | $538,650-5.3%$147/sqft |
Source:  Northeast Iowa Regional BOR as distributed by MLS GRID #20263243 Report a problem Northeast Iowa Regional BOR as distributed by MLS GRID #20263243 Report a problem | ||
| 7/3/2026 | Listing removed | $568,650$155/sqft |
Source: Northeast Iowa Regional BOR as distributed by MLS GRID #20262355 Report a problem | ||
| 5/29/2026 | Listed for sale | $568,650+18.6%$155/sqft |
Source: Northeast Iowa Regional BOR as distributed by MLS GRID #20262355 Report a problem | ||
| 9/2/2025 | Sold | $479,539+11.5%$131/sqft |
Source: Northeast Iowa Regional BOR as distributed by MLS GRID #20254261 Report a problem | ||
| 11/10/2021 | Sold | $429,900$117/sqft |
Source: Northeast Iowa Regional BOR as distributed by MLS GRID #20214538 Report a problem | ||
| 9/18/2021 | Pending sale | $429,900+899.8%$117/sqft |
Source: Northeast Iowa Regional BOR as distributed by MLS GRID #20214538 Report a problem | ||
| 2/18/2015 | Sold | $43,000$12/sqft |
Source: Public Record Report a problem | ||
Public tax history
| Year | Property taxes | Tax assessment |
|---|---|---|
| 2025 | $8,340 +8.6% | $498,130 +4.5% |
| 2024 | $7,680 +2.1% | $476,650 +5.9% |
| 2023 | $7,520 +3.6% | $449,990 +13.7% |
| 2022 | $7,260 +0.6% | $395,890 |
| 2021 | $7,216 +1.1% | $395,890 +7.5% |
| 2020 | $7,135 +3.3% | $368,380 |
| 2019 | $6,909 -3.2% | $368,380 +0.6% |
| 2018 | $7,141 +8.1% | $366,090 -3.3% |
| 2017 | $6,608 -10.4% | $378,580 |
| 2016 | $7,378 | $378,580 +7% |
| 2015 | $7,378 +7% | $353,820 |
| 2014 | $6,898 +8.7% | $353,820 |
| 2013 | $6,348 +8.7% | -- |
| 2012 | $5,842 +1.8% | -- |
| 2011 | $5,738 +4.2% | -- |
| 2010 | $5,508 +6.8% | -- |
| 2009 | $5,158 +0.2% | -- |
| 2008 | $5,148 +30.3% | -- |
| 2007 | $3,952 | -- |
Find assessor info on the county website
Monthly payment
Est. payment
Payment breakdown
Explore the cost of this home by adjusting the details. Changes won't be saved.Climate risks
Neighborhood: 50677
Nearby schools
GreatSchools rating
- 7/10Waverly-Shell Rock Middle SchoolGrades: 5-8Distance: 1.9 mi
- 9/10Waverly-Shell Rock Senior High SchoolGrades: 9-12Distance: 1.6 mi
- 9/10Shell Rock Elementary SchoolGrades: PK-4Distance: 6.2 mi
Schools provided by the listing agent
- Elementary: Waverly/Shell Rock
- Middle: Waverly/Shell Rock
- High: Waverly/Shell Rock
Source: Northeast Iowa Regional BOR as distributed by MLS GRID. This data may not be complete. We recommend contacting the local school district to confirm school assignments for this home.
- $460,3003 bd3 ba3.3k sqft908 Cedar Lane Rd, Waverly, IA 50677Off Market
- $485,4004 bd3 ba2k sqft956 Cedar Lane Rd, Waverly, IA 50677Off Market
- $528,6003 bd3 ba3.2k sqft950 Cedar Lane Rd, Waverly, IA 50677Off Market
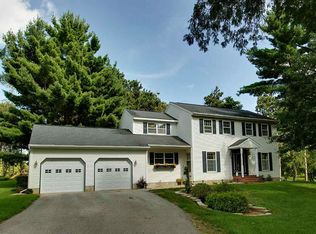
- $213,1803 bd3 ba1.2k sqft940 Cedar Ln, Waverly, IA 50677Off Market
- $299,4003 bd2 ba1.2k sqft940 Cedar Lane Rd, Waverly, IA 50677Off Market
- $165,8002 bd1 ba1.1k sqft906 Cedar Lane Rd, Waverly, IA 50677Off Market
- $73,2002 bd1 ba840 sqft810 Cedar Lane Rd, Waverly, IA 50677Off Market
- $19,220-- bd-- ba-- sqft930 Cedar Lane Rd, Waverly, IA 50677Off Market
A local agent can set up tours, give advice and negotiate with sellers.
A local lender can help you make sure your offer is ready when you are.
Similar homes
- $521,0004 bd3 ba2.3k sqft1702 20th St NW, Waverly, IA 50677For Sale
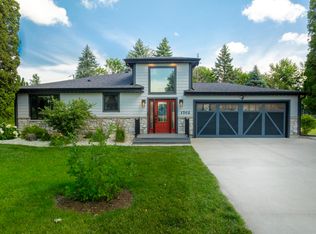 MLS ID #20262910, Romeo Djoumessi,Rene, RE/MAX Concepts - Waverly. Northeast Iowa Regional BOR as distributed by MLS GRID
 - $724,9004 bd3 ba4.2k sqft1005 Ashbury Cir, Waverly, IA 50677For Sale
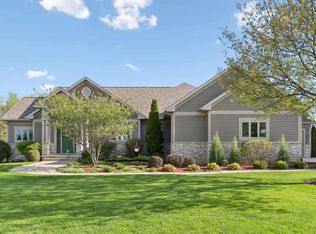 MLS ID #20261819, Amy Wienands, AWRE, EXP Realty, LLC. Northeast Iowa Regional BOR as distributed by MLS GRID
 - $439,9005 bd4 ba3.3k sqft104 Maple Cir, Waverly, IA 50677For Sale
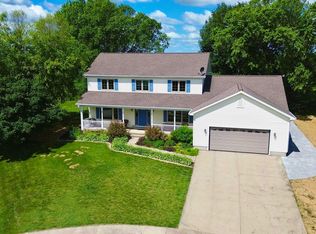 MLS ID #20262777, Jennifer Steere, Century 21 Signature Real Estate-Waverly. Northeast Iowa Regional BOR as distributed by MLS GRID
 - $319,9004 bd3 ba2.2k sqft1211 Country Meadows Dr, Waverly, IA 50677For Sale
 MLS ID #20263211, Romeo Djoumessi,Rene, RE/MAX Concepts - Waverly. Northeast Iowa Regional BOR as distributed by MLS GRID
 - $539,9004 bd3 ba2.7k sqft32445 Vail Ave, New Hartford, IA 50660For SaleMLS ID #20263216, Steven Burrell, Structure Real Estate. Northeast Iowa Regional BOR as distributed by MLS GRID
- $269,9004 bd3 ba2.6k sqft1300 4th Ave SW, Waverly, IA 50677For SaleMLS ID #20263089, Romeo Djoumessi,Rene, RE/MAX Concepts - Waverly. Northeast Iowa Regional BOR as distributed by MLS GRID
- $515,0005 bd4 ba3.9k sqft112 Winding Ridge Rd, Denver, IA 50622For SaleMLS ID #20261188, Jordan Tranbarger, Oakridge Real Estate. Northeast Iowa Regional BOR as distributed by MLS GRID
- $339,9005 bd3 ba2.8k sqft113 16th St SW, Waverly, IA 50677For SaleMLS ID #20262728, Jennifer Steere, Century 21 Signature Real Estate-Waverly. Northeast Iowa Regional BOR as distributed by MLS GRID
- $399,9005 bd2 ba2.4k sqft1224 240th St, Waverly, IA 50677For SaleMLS ID #20262853, Jennifer Lakin, Structure Real Estate. Northeast Iowa Regional BOR as distributed by MLS GRID
- $279,9004 bd3 ba2.1k sqft1117 Woodring Dr, Waverly, IA 50677For SaleMLS ID #20262328, Emily A Schut, Berkshire Hathaway Home Services One Realty Centre. Northeast Iowa Regional BOR as distributed by MLS GRID
- $799,9004 bd4 ba3.1k sqft2425 Bishop Ave, Waverly, IA 50677For SaleMLS ID #20255130, Krystal J Liebau, Century 21 Signature Real Estate-Waverly. Northeast Iowa Regional BOR as distributed by MLS GRID
- $284,9004 bd3 ba2.2k sqft1319 Leitha Ter, Waverly, IA 50677For SaleMLS ID #20260996, Jane Obermeier, ABR,CRS,GRI, Oakridge Real Estate. Northeast Iowa Regional BOR as distributed by MLS GRID
- $270,0005 bd2 ba2k sqft2304 3rd Ave NW, Waverly, IA 50677For SaleMLS ID #20262972, Whitney Jones, Oakridge Real Estate. Northeast Iowa Regional BOR as distributed by MLS GRID
- $440,0003 bd2 ba2k sqft2229 Larrabee Ave, Waverly, IA 50677For SaleMLS ID #20261892, Wes Gielau, RE/MAX Alliance. Northeast Iowa Regional BOR as distributed by MLS GRID
- $579,0003 bd2 ba2.8k sqft2613 Joplin Ave, Denver, IA 50622For SaleMLS ID #20262907, Wes Gielau, RE/MAX Alliance. Northeast Iowa Regional BOR as distributed by MLS GRID
- $499,9004 bd3 ba2k sqft5522 Red Oak Ln, Cedar Falls, IA 50613For SaleMLS ID #20263235, Carissa L Holton, EXP Realty, LLC. Northeast Iowa Regional BOR as distributed by MLS GRID
- $469,9004 bd3 ba2.8k sqft106 Orchard Dr, Denver, IA 50622For SaleMLS ID #20262282, Bobby Kastli, Jr, Structure Real Estate. Northeast Iowa Regional BOR as distributed by MLS GRID
- $659,0004 bd3 ba3.4k sqft4301 Granite Ridge Rd, Cedar Falls, IA 50613For SaleMLS ID #20263242, Deanna Wheeler, GRI, CNE, CRS, RE/MAX Concepts - Cedar Falls. Northeast Iowa Regional BOR as distributed by MLS GRID
- $649,9005 bd5 ba3.7k sqft1119 Lakeview Dr, Cedar Falls, IA 50613For SaleMLS ID #20263091, Andrew Schoof, Structure Real Estate. Northeast Iowa Regional BOR as distributed by MLS GRID
- $284,9003 bd2 ba2.2k sqft206 24th St NW, Waverly, IA 50677For SaleMLS ID #20262230, Karmen Schwake, Oakridge Real Estate. Northeast Iowa Regional BOR as distributed by MLS GRID
