MOTIVATED SELLERS • MAJOR PRICE IMPROVEMENT • ALL REASONABLE OFFERS CONSIDERED! Experience the perfect combination of space, privacy, and modern living at 910 Cream Level Road. Nestled on 4.53 beautiful wooded acres within the Athens city limits, this stunning new construction offers approximately 5,780 square feet of versatile living space with 7 bedrooms and 4 bathrooms, making it ideal for large families, multi-generational living, or anyone needing extra room to spread out. The thoughtfully designed main home features an open-concept layout with spacious living and dining areas, two electric fireplaces, abundant storage, and flexible spaces that can easily adapt to your lifestyle. Whether you’re hosting family gatherings or enjoying a quiet evening at home, this floor plan offers comfort and functionality at every turn. The private primary suite is designed for relaxation, complete with a spa-inspired bathroom featuring a soaking tub, separate walk-in shower, and an oversized walk-in closet. Upstairs, you’ll find an additional living area, a charming reading nook, two bedrooms, and a full bathroom, creating the perfect retreat for kids, guests, or a home office. Adding even more value is the fully self-contained apartment above the oversized three-car garage. Featuring its own bedroom, bathroom, kitchen, living area, and laundry room, this separate living space is perfect for extended family, visiting guests, a private workspace, or potential rental income. Step outside and enjoy the peaceful East Texas setting from the expansive covered back porch, where you’ll appreciate the privacy of mature trees while still being just minutes from shopping, dining, schools, and medical facilities.The sellers are motivated and will consider all reasonable offers, making this an outstanding opportunity to own a one-of-a-kind property with acreage, city convenience, and endless possibilities all for under $144 per sq ft. Schedule your private showing today!
For sale
Price cut: $49.1K (8/7)
$829,900
910 Cream Level Rd, Athens, TX 75751
7beds
5,780sqft
Single Family Residence
Built in 2025
4.53 Acres Lot
$-- Zestimate®
$144/sqft
$-- HOA
What's special
- 199 days
- 7
- 0
Zillow last checked:
Listing updated:
Listed by:
Cassie Woods 0747202 903-675-5207,
Stewart & McGee Real Estate 903-675-5207
Source: NTREIS,MLS#: 21189257
Facts & features
Interior
Bedrooms & bathrooms
- Bedrooms: 7
- Bathrooms: 4
- Full bathrooms: 4
Primary bedroom
- Features: Ceiling Fan(s), En Suite Bathroom, Fireplace, Walk-In Closet(s)
- Level: First
- Dimensions: 0 x 0
Living room
- Features: Ceiling Fan(s), Fireplace
- Level: First
- Dimensions: 0 x 0
Heating
- Central, Electric
Cooling
- Central Air, Ceiling Fan(s), Electric
Appliances
- Included: Dishwasher, Electric Range, Electric Water Heater, Microwave, Refrigerator
- Laundry: Washer Hookup, Dryer Hookup, ElectricDryer Hookup, Laundry in Utility Room
Features
- Eat-in Kitchen, In-Law Floorplan, Multiple Staircases, Open Floorplan, Pantry, Vaulted Ceiling(s), Walk-In Closet(s)
- Has basement: No
- Number of fireplaces: 2
- Fireplace features: Bedroom, Electric, Family Room
Interior area
- Total interior livable area: 5,780 sqft
Video & virtual tour
Property
Parking
- Total spaces: 3
- Parking features: Door-Multi, Door-Single, Driveway, Garage, Garage Door Opener, Garage Faces Side
- Attached garage spaces: 3
Features
- Levels: Two
- Stories: 2
- Patio & porch: Covered
- Pool features: None
Lot
- Size: 4.53 Acres
- Features: Landscaped, Many Trees
Details
- Parcel number: 314535
Construction
Type & style
- Home type: SingleFamily
- Architectural style: Detached
- Property subtype: Single Family Residence
Materials
- Brick, Frame
- Foundation: Slab
- Roof: Composition
Condition
- New Construction
- Year built: 2025
Utilities & green energy
- Sewer: Public Sewer
- Water: Public
- Utilities for property: Electricity Connected, Sewer Available, Water Available
Community & HOA
Community
- Subdivision: Hidden Pines
HOA
- Has HOA: No
Location
- Region: Athens
Financial & listing details
- Price per square foot: $144/sqft
- Date on market: 2/24/2026
- Cumulative days on market: 403 days
- Listing terms: Cash,Conventional,FHA
Estimated market value
Not available
Estimated sales range
Not available
Not available
Price history
| Date | Event | Price |
|---|---|---|
| 9/11/2026 | Listed for sale | $829,900$144/sqft |
Source: NTREIS #21189257 Report a problem | ||
| 9/2/2026 | Pending sale | $829,900$144/sqft |
Source: NTREIS #21189257 Report a problem | ||
| 8/7/2026 | Price change | $829,900-5.6%$144/sqft |
Source: NTREIS #21189257 Report a problem | ||
| 6/16/2026 | Price change | $879,000-2.2%$152/sqft |
Source: NTREIS #21189257 Report a problem | ||
| 4/1/2026 | Price change | $899,000-2.8%$156/sqft |
Source: NTREIS #21189257 Report a problem | ||
| 2/24/2026 | Listed for sale | $925,000+2628.6%$160/sqft |
Source: NTREIS #21189257 Report a problem | ||
| 4/22/2020 | Listing removed | $33,900$6/sqft |
Source: Steve Grant Real Estate, LLC. #88565 Report a problem | ||
| 6/6/2019 | Listed for sale | $33,900$6/sqft |
Source: STEVE GRANT REAL ESTATE LLC #88565 Report a problem | ||
Public tax history
Tax history is unavailable.
Monthly payment
Est. payment
Payment breakdown
Explore the cost of this home by adjusting the details. Changes won't be saved.Climate risks
Neighborhood: 75751
Nearby schools
Schools provided by the listing agent
- Elementary: Central Athens
- Middle: Athens
- High: Athens
- District: Athens ISD
Source: NTREIS. This data may not be complete. We recommend contacting the local school district to confirm school assignments for this home.
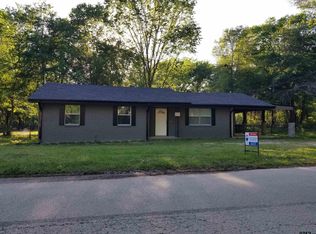
Similar homes
- $829,9007 bd4 ba5.7k sqft910 Cream Level Rd, Athens, TX 75751New Construction
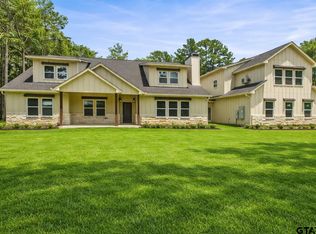 MLS ID #26002612, Geoffrey Woods, Stewart & McGee Real Estate. GTARMLS
 - $850,0005 bd4 ba3.7k sqft1201 Robbins Rd, Athens, TX 75751For Sale
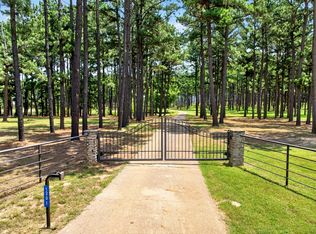 MLS ID #21317451, Bill Moomaw. NTREIS
 - $994,5004 bd5 ba3.6k sqft4700 Stonebridge, Athens, TX 75751For Sale
 MLS ID #26009439, Steve Grant, Steve Grant Realty, LLC. GTARMLS
 - $939,9005 bd4 ba3.2k sqft5270 Saddle Ridge Ct, Athens, TX 75752For Sale
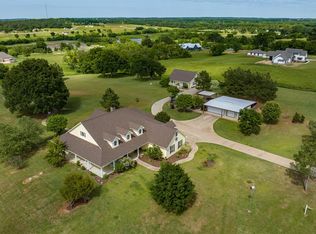 MLS ID #21313838, Todd Russell. NTREIS
