Four Bedroom, 3 Bath Quad Style Home on a Beautifully Landscaped over 1/4 Acre Corner Lot in Stillwater of Crown Point in the Crown Point - Center Township School System! Main Floor features include Living Room, Foyer, Kitchen & Dining Room. Upper Level includes Primary Suite with WIC & Bath, 2 Additional Bedrooms and a Full Bath. Lower Level includes Family Room with Fireplace, 4th Bedroom, Laundry & Full Bath. Additional Features include Basement, Attached 26' x 20' Garage, Covered Front Porch and Deck. Recent Updates Include New Furnace & AC (2023), New Tear-off Roof (2021), New HWH (2018) and New Deck (2016). Great Location, Great Value!
Closed
$410,500
910 Doe Path Ln, Crown Point, IN 46307
4beds
2,268sqft
Single Family Residence
Built in 1999
0.27 Acres Lot
$409,900 Zestimate®
$181/sqft
$3,070 Estimated rent
Home value
$409,900
$389,000 - $430,000
$3,070/mo
Zestimate® history
Owner options
List your home for rent
$3,070/mo
Rent Zestimate®
Find your next renter with Zillow Rental Manager. Plus, with online applications, you can quickly screen prospective tenants – for free.
$3,070/mo
Rent Zestimate®
Refinance and save
$2,866/mo
Est. payment
Refinancing to a lower rate could help reduce your monthly payments and save thousands over the life of the loan.
$2,866/mo
Est. payment
Explore your selling options
Work with a Zillow partner agent
Leverage their expertise and Zillow's premium Showcase listings to get your home seen by more buyers.
Get startedList with your own agent
Get your home in front of millions of buyers by listing it on Zillow.
Learn how to do itSell it yourself
Take full control of how buyers see your home on Zillow by listing For Sale by Owner (FSBO).
List your homeWhat's special
Family room with fireplaceCovered front porchPrimary suite with wicDining roomBeautifully landscapedCorner lot
Zillow last checked:
Listing updated:
Listed by:
Alan Evers,
Evers Realty Group 219-365-0800
Bought with:
Shelby Jones, RB25001657
Realty Executives Premier
Source: NIRA as distributed by MLS GRID,MLS#: 841769
Facts & features
Interior
Bedrooms & bathrooms
- Bedrooms: 4
- Bathrooms: 3
- Full bathrooms: 2
- 3/4 bathrooms: 1
Rooms
- Room types: Bedroom 2, Primary Bedroom, Living Room, Laundry, Kitchen, Great Room, Family Room, Dining Room, Bedroom 4, Bedroom 3
Primary bedroom
- Description: WIC, Primary Bath
- Level: Upper
- Area: 225
- Dimensions: 15.0 x 15.0
Bedroom 2
- Level: Upper
- Area: 132
- Dimensions: 12.0 x 11.0
Bedroom 3
- Level: Upper
- Area: 143
- Dimensions: 13.0 x 11.0
Bedroom 4
- Level: Lower
- Area: 110
- Dimensions: 11.0 x 10.0
Dining room
- Level: Main
- Area: 169
- Dimensions: 13.0 x 13.0
Family room
- Description: Fireplace
- Level: Lower
- Area: 322
- Dimensions: 23.0 x 14.0
Foyer
- Level: Main
- Area: 100
- Dimensions: 10.0 x 10.0
Kitchen
- Level: Main
- Area: 169
- Dimensions: 13.0 x 13.0
Laundry
- Level: Lower
- Area: 110
- Dimensions: 11.0 x 10.0
Living room
- Level: Main
- Area: 143
- Dimensions: 13.0 x 11.0
Heating
- Forced Air, Natural Gas
Appliances
- Included: Dishwasher, Refrigerator, Microwave
- Laundry: Gas Dryer Hookup, Washer Hookup, Laundry Room, Lower Level
Features
- Ceiling Fan(s), Country Kitchen, Walk-In Closet(s), Soaking Tub, Laminate Counters, Entrance Foyer
- Basement: Unfinished
- Number of fireplaces: 1
- Fireplace features: Family Room, Gas Log, Gas
Interior area
- Total structure area: 2,268
- Total interior livable area: 2,268 sqft
- Finished area above ground: 1,476
Property
Parking
- Total spaces: 2.5
- Parking features: Attached, Garage Faces Front, Driveway, Off Street, Garage Door Opener
- Attached garage spaces: 2.5
- Has uncovered spaces: Yes
Features
- Levels: Quad-Level
- Patio & porch: Covered, Front Porch, Deck
- Exterior features: Private Yard, Rain Gutters
- Has view: Yes
- View description: Neighborhood
Lot
- Size: 0.27 Acres
- Features: Back Yard, Sprinklers In Rear, Sprinklers In Front, Landscaped, Front Yard
Details
- Parcel number: 451616280001000042
- Special conditions: None
Construction
Type & style
- Home type: SingleFamily
- Property subtype: Single Family Residence
Condition
- New construction: No
- Year built: 1999
Utilities & green energy
- Electric: 200+ Amp Service
- Sewer: Public Sewer
- Water: Public
- Utilities for property: Electricity Connected, Water Connected, Sewer Connected, Natural Gas Connected
Community & HOA
Community
- Security: Smoke Detector(s)
- Subdivision: Stillwater
HOA
- Has HOA: Yes
- Amenities included: Other
- HOA fee: $175 annually
- HOA name: Stillwater HOA; robert@stillwatercphoa.com
Location
- Region: Crown Point
Financial & listing details
- Price per square foot: $181/sqft
- Tax assessed value: $342,300
- Annual tax amount: $3,759
- Date on market: 7/6/2026
- Listing agreement: Exclusive Right To Sell
- Listing terms: Cash,VA Loan,FHA,Conventional
Price history
| Date | Event | Price |
|---|---|---|
| 7/31/2026 | Sold | $410,500+0.1%$181/sqft |
Source:  NIRA as distributed by MLS GRID #841769 Report a problem NIRA as distributed by MLS GRID #841769 Report a problem | ||
| 7/12/2026 | Pending sale | $409,900$181/sqft |
Source: NIRA as distributed by MLS GRID #841769 Report a problem | ||
| 7/6/2026 | Listed for sale | $409,900$181/sqft |
Source: NIRA as distributed by MLS GRID #841769 Report a problem | ||
Public tax history
| Year | Property taxes | Tax assessment |
|---|---|---|
| 2025 | $3,759 +9.4% | $363,600 +6.2% |
| 2024 | $3,437 +5.1% | $342,300 +10% |
| 2023 | $3,270 +5.5% | $311,100 +5.9% |
| 2022 | $3,101 +3.3% | $293,700 +5.3% |
| 2021 | $3,002 +2.5% | $278,800 +3.2% |
| 2020 | $2,929 -17.5% | $270,100 +2.4% |
| 2019 | $3,550 -0.6% | $263,700 +1% |
| 2018 | $3,570 -2.8% | $261,200 +0.5% |
| 2017 | $3,674 | $259,800 -8% |
| 2016 | $3,674 +0.3% | $282,300 +2.1% |
| 2014 | $3,665 +1% | $276,500 +1.8% |
| 2013 | $3,628 -13.7% | $271,600 -2.5% |
| 2012 | $4,203 +15.5% | $278,500 +12.1% |
| 2011 | $3,638 +6.3% | $248,500 -3.6% |
| 2010 | $3,421 | $257,900 |
| 2009 | -- | $257,900 +2.7% |
| 2007 | -- | $251,200 +39.6% |
| 2006 | -- | $180,000 |
| 2005 | -- | $180,000 -12.8% |
| 2004 | -- | $206,400 +92.2% |
| 2003 | -- | $107,400 |
| 2002 | -- | $107,400 +200% |
| 2001 | -- | $35,800 |
Find assessor info on the county website
Neighborhood: 46307
Nearby homes
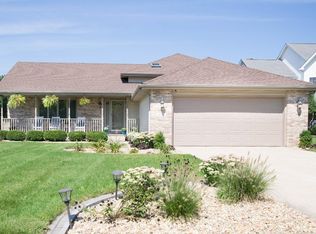
- $396,9004 bd3 ba2.1k sqft920 Doe Path Ln, Crown Point, IN 46307Off Market

- $406,9904 bd4 ba2.8k sqft930 Doe Path Ln, Crown Point, IN 46307Sold
- $344,2003 bd2 ba1.4k sqft925 Driftwood Trl, Crown Point, IN 46307Off Market
- $337,5003 bd2 ba1.5k sqft970 Driftwood Trl, Crown Point, IN 46307Off Market
- $393,0003 bd2 ba1.5k sqft945 Driftwood Trl, Crown Point, IN 46307Off Market
- $473,2004 bd3 ba2.6k sqft965 Driftwood Trl, Crown Point, IN 46307Off Market
- $475,9004 bd3 ba3.2k sqft965 Doe Path Ln, Crown Point, IN 46307Off Market
- $426,6005 bd2 ba2.7k sqft980 Driftwood Trl, Crown Point, IN 46307Off Market
Nearby schools
GreatSchools rating
- 9/10Solon Robinson Elementary SchoolGrades: K-5Distance: 1 mi
- 8/10Robert Taft Middle SchoolGrades: 6-8Distance: 1.2 mi
- 10/10Crown Point High SchoolGrades: 9-12Distance: 1.3 mi
Schools provided by the listing agent
- High: Crown Point High School
Source: NIRA as distributed by MLS GRID. This data may not be complete. We recommend contacting the local school district to confirm school assignments for this home.
Get a cash offer in 3 minutes
Find out how much your home could sell for in as little as 3 minutes with a no-obligation cash offer.
Estimated market value
$409,900
Get a cash offer in 3 minutes
Find out how much your home could sell for in as little as 3 minutes with a no-obligation cash offer.
Estimated market value
$409,900
- Indiana
- Lake County
- Crown Point
- 46307
- 910 Doe Path Ln
