Multiple offers have been received and Highest and Best offers requested by Wednesday April 23rd at 11:00 AM.
Well maintained and thoughtfully updated 4 BR Bi-level on a good sized lot in a pastoral setting. Upper level consists of a large living/dining rm combo, a modern kitchen, 3 Bedrooms and a full modern bath. Situated off the dining area is a large Trex deck overlooking a horse pasture. The lower level consists of a spacious family room with propane stove, a 4th BR, Laundry/utility Rm, full bath and a 32’x12’ sunroom complete with its own kitchen. Off the sunroom is a covered open patio. The list of upgrades includes the sunroom, as well as a new roof, newer central air, replacement windows, solar panels, generator and much more. You must see this home to appreciate it.
Sold for $456,000
$456,000
910 Gall Rd, Easton, PA 18040
4beds
2,404sqft
Single Family Residence
Built in 1973
0.73 Acres Lot
$476,600 Zestimate®
$190/sqft
$2,817 Estimated rent
Home value
$476,600
Estimated sales range
Not available
$2,817/mo
Zestimate® history
Owner options
List your home for rent
$2,817/mo
Rent Zestimate®
Find your next renter with Zillow Rental Manager. Plus, with online applications, you can quickly screen prospective tenants – for free.
$2,817/mo
Rent Zestimate®
Refinance and save
$3,133/mo
Est. payment
Refinancing to a lower rate could help reduce your monthly payments and save thousands over the life of the loan.
$3,133/mo
Est. payment
Explore your selling options
Work with a Zillow partner agent
Leverage their expertise and Zillow's premium Showcase listings to get your home seen by more buyers.
Get startedList with your own agent
Get your home in front of millions of buyers by listing it on Zillow.
Learn how to do itSell it yourself
Take full control of how buyers see your home on Zillow by listing For Sale by Owner (FSBO).
List your homeWhat's special
Pastoral settingOverlooking a horse pastureGood sized lotSpacious family roomLarge trex deckPropane stoveModern kitchen
Zillow last checked:
Listing updated:
Listed by:
David Lichtenwalner 610-390-0039,
BHHS - Choice Properties
Bought with:
Christopher Topping, RS272111
RE/MAX Real Estate
Source: GLVR,MLS#: 755750 Originating MLS: Lehigh Valley MLS
Originating MLS: Lehigh Valley MLSFacts & features
Interior
Bedrooms & bathrooms
- Bedrooms: 4
- Bathrooms: 2
- Full bathrooms: 2
Rooms
- Room types: Four Season, Sunroom
Bedroom
- Level: Second
- Dimensions: 13.10 x 11.20
Bedroom
- Level: Second
- Dimensions: 9.50 x 10.20
Bedroom
- Level: Second
- Dimensions: 12.90 x 10.80
Bedroom
- Level: First
- Dimensions: 11.10 x 10.90
Dining room
- Level: Second
- Dimensions: 10.60 x 11.20
Family room
- Level: First
- Dimensions: 22.40 x 12.90
Other
- Level: Second
- Dimensions: 11.10 x 5.00
Other
- Level: First
- Dimensions: 4.10 x 7.10
Kitchen
- Level: Second
- Dimensions: 10.50 x 11.20
Laundry
- Level: First
- Dimensions: 11.90 x 11.60
Living room
- Level: Second
- Dimensions: 20.00 x 13.70
Sunroom
- Level: First
- Dimensions: 32.00 x 12.00
Heating
- Active Solar, Hot Water, Oil
Cooling
- Central Air
Appliances
- Included: Dishwasher, Electric Cooktop, Electric Oven, Microwave, Refrigerator, Solar Hot Water, Washer, Solar Water Heater
- Laundry: Main Level
Features
- Dining Area, Family Room Main Level, Second Kitchen
- Flooring: Hardwood, Luxury Vinyl, Luxury VinylPlank, Tile
- Windows: Replacement Windows
- Basement: None
- Has fireplace: Yes
- Fireplace features: Family Room, Gas Log
Interior area
- Total interior livable area: 2,404 sqft
- Finished area above ground: 2,404
- Finished area below ground: 0
Property
Parking
- Total spaces: 1
- Parking features: Built In, Garage
- Garage spaces: 1
Features
- Stories: 2
- Patio & porch: Covered, Deck, Patio
- Exterior features: Deck, Fire Pit, Patio, Shed
Lot
- Size: 0.73 Acres
- Features: Not In Subdivision, Sloped
Details
- Additional structures: Shed(s)
- Parcel number: H9 3 1B
- Zoning: FF
- Special conditions: None
Construction
Type & style
- Home type: SingleFamily
- Architectural style: Bi-Level
- Property subtype: Single Family Residence
Materials
- Vinyl Siding
- Roof: Asphalt,Fiberglass
Condition
- Year built: 1973
Utilities & green energy
- Electric: Circuit Breakers, Generator
- Sewer: Septic Tank
- Water: Well
Community & HOA
Community
- Subdivision: Not in Development
Location
- Region: Easton
Financial & listing details
- Price per square foot: $190/sqft
- Tax assessed value: $61,000
- Annual tax amount: $4,703
- Date on market: 6/16/2025
- Cumulative days on market: 8 days
- Listing terms: Cash,Conventional
- Ownership type: Fee Simple
Price history
| Date | Event | Price |
|---|---|---|
| 8/15/2025 | Sold | $456,000+6.1%$190/sqft |
Source:  GLVR #755750 Report a problem GLVR #755750 Report a problem | ||
| 4/24/2025 | Pending sale | $429,900$179/sqft |
Source: GLVR #755750 Report a problem | ||
| 4/16/2025 | Listed for sale | $429,900$179/sqft |
Source: GLVR #755750 Report a problem | ||
Public tax history
| Year | Property taxes | Tax assessment |
|---|---|---|
| 2026 | $4,459 -5.2% | $61,000 |
| 2025 | $4,703 +2.3% | $61,000 |
| 2024 | $4,597 | $61,000 |
| 2023 | $4,597 +0.7% | $61,000 |
| 2022 | $4,566 +534.4% | $61,000 |
| 2021 | $720 | $61,000 |
| 2020 | $720 | $61,000 |
| 2018 | $720 | $61,000 |
| 2017 | -- | $61,000 +2.9% |
| 2016 | -- | $59,300 |
| 2015 | -- | $59,300 |
| 2014 | -- | $59,300 |
| 2013 | -- | $59,300 |
| 2012 | -- | $59,300 |
| 2011 | -- | $59,300 |
| 2010 | -- | $59,300 |
| 2004 | -- | $59,300 |
| 2003 | -- | $59,300 |
| 2002 | -- | $59,300 |
| 2000 | -- | $59,300 |
Find assessor info on the county website
Neighborhood: 18040
Nearby homes
- $401,4003 bd2 ba2k sqft924 Gall Rd, Easton, PA 18040Off Market
- $517,8003 bd1 ba1.5k sqft937 Gall Rd, Easton, PA 18040Off Market
- $357,0002 bd1 ba1.8k sqft928 Gall Rd, Easton, PA 18040Sold
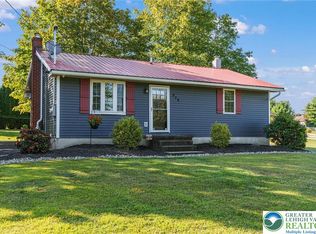
- $850,5005 bd5 ba4.6k sqft577 Lefevre Rd, Easton, PA 18040Off Market
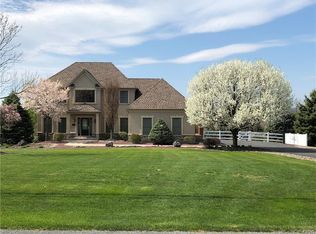
- $684,3003 bd2 ba2.6k sqft569 Lefevre Rd, Easton, PA 18040Off Market
- $535,1002 bd2 ba2k sqft585 Lefevre Rd, Easton, PA 18040Off Market
- $330,0003 bd2 ba1.7k sqft934 Gall Rd, Easton, PA 18040Sold
- $598,6003 bd2 ba2.3k sqft561 Lefevre Rd, Easton, PA 18040Off Market
Nearby schools
GreatSchools rating
- 6/10Plainfield El SchoolGrades: K-3Distance: 1.9 mi
- 4/10Wind Gap Middle SchoolGrades: 4-8Distance: 4.9 mi
- 6/10Pen Argyl Area High SchoolGrades: 9-12Distance: 6.6 mi
Schools provided by the listing agent
- District: Pen Argyl
Source: GLVR. This data may not be complete. We recommend contacting the local school district to confirm school assignments for this home.
Get a cash offer in 3 minutes
Find out how much your home could sell for in as little as 3 minutes with a no-obligation cash offer.
Estimated market value
$476,600
Get a cash offer in 3 minutes
Find out how much your home could sell for in as little as 3 minutes with a no-obligation cash offer.
Estimated market value
$476,600
- Pennsylvania
- Northampton County
- Easton
- 18040
- 910 Gall Rd
