Reimagined from top to bottom in late 2024, this beautifully renovated brick ranch offers elevated single-level living with thoughtfully curated finishes, exceptional functionality, and a seamless blend of classic charm and modern style. Completed as a full gut renovation with a substantial addition, the home lives like new construction while enjoying the benefits of an established neighborhood setting. This exceptional home offers 4 bedrooms and 4 full baths, including 3 full baths on the main level and a fourth full bath in the finished lower level. Bright, welcoming interiors showcase white-stained oak hardwood flooring, crown molding throughout the first floor, crisp designer finishes, and a soft neutral palette that create a warm and sophisticated atmosphere throughout. At the heart of the home is a stunning chef-inspired kitchen featuring white cabinetry accented by gold hardware, quartz countertops, a full quartz backsplash, a dramatic center island, premium stainless-steel appliances, a pantry closet, and abundant prep and storage space. The kitchen seamlessly connects to the dining area and expansive living spaces, creating the perfect setting for both intimate gatherings and larger celebrations. Designed for both everyday living and flexibility, the main level is anchored by a luxurious primary suite featuring a spacious walk-in closet and a spa-inspired bath with dual vanities, a soaking tub, and a separate glass-enclosed shower. Two additional bedrooms are positioned nearby, each with convenient access to a full bath, while a private office provides an ideal work-from-home retreat. A generously sized laundry room, mudroom, and direct access to the attached two-car garage further enhance the home's thoughtful layout. The finished lower level expands the living space with a spacious recreation room centered around a wood-burning fireplace, a built-in bar area with beverage fridge is ideal for entertaining, a fourth full bathroom, abundant storage, and a large flex space that can easily serve as a fitness studio, media room, playroom, hobby space, or secondary home office. Outdoor living is seamlessly integrated into the home's design. Just off the dining room, a spacious patio creates an effortless extension of the interior living space, making al fresco dining, entertaining, and everyday enjoyment a breeze. Surrounded by mature landscaping and a generous yard, the outdoor setting offers both privacy and room to relax, play, and gather. Beyond its beautiful finishes, the home offers peace of mind with all-new mechanicals and infrastructure, including high-efficiency heating and cooling systems, updated plumbing, and new electrical service. Additional improvements include a drain tile system, sump pump, and downspouts connected directly to the storm sewer system, providing enhanced drainage and long-term protection.
Contingent
$1,299,000
910 Glenview Rd, Glenview, IL 60025
4beds
3,219sqft
:
Get pre-qualified$9,526/mo
Single Family Residence
Built in 1952
10,856 Square Feet Lot
$-- Zestimate®
$404/sqft
$-- HOA
What's special
Wood-burning fireplaceBright welcoming interiorsCrisp designer finishesSurrounded by mature landscapingPrivate officeLuxurious primary suiteLarge flex space
- --
- on Zillow |
- 838
- views |
- 27
- saves |
Likely to sell faster than
Zillow last checked:
Listing updated:
Listed by:
Megan Hagans (773)551-0914,
Jameson Sotheby's Intl Realty
Source: MRED as distributed by MLS GRID,MLS#: 12651628
Facts & features
Interior
Bedrooms & bathrooms
- Bedrooms: 4
- Bathrooms: 4
- Full bathrooms: 4
Rooms
- Room types: Exercise Room, Mud Room
Primary bedroom
- Features: Flooring (Hardwood), Bathroom (Full, Double Sink, Tub & Separate Shwr)
- Level: Main
- Area: 380 Square Feet
- Dimensions: 20X19
Bedroom 2
- Features: Flooring (Hardwood)
- Level: Main
- Area: 132 Square Feet
- Dimensions: 11X12
Bedroom 3
- Features: Flooring (Hardwood)
- Level: Main
- Area: 154 Square Feet
- Dimensions: 14X11
Bedroom 4
- Features: Flooring (Hardwood)
- Level: Main
- Area: 132 Square Feet
- Dimensions: 11X12
Dining room
- Features: Flooring (Hardwood)
- Level: Main
- Area: 238 Square Feet
- Dimensions: 17X14
Exercise room
- Features: Flooring (Luxury Vinyl)
- Level: Basement
- Area: 180 Square Feet
- Dimensions: 15X12
Family room
- Features: Flooring (Luxury Vinyl)
- Level: Basement
- Area: 725 Square Feet
- Dimensions: 25X29
Kitchen
- Features: Kitchen (Eating Area-Breakfast Bar, Island, Pantry-Closet, Updated Kitchen), Flooring (Hardwood)
- Level: Main
- Area: 390 Square Feet
- Dimensions: 15X26
Laundry
- Features: Flooring (Ceramic Tile)
- Level: Main
- Area: 84 Square Feet
- Dimensions: 6X14
Living room
- Features: Flooring (Hardwood)
- Level: Main
- Area: 391 Square Feet
- Dimensions: 17X23
Mud room
- Features: Flooring (Hardwood)
- Level: Main
- Area: 48 Square Feet
- Dimensions: 6X8
Heating
- Natural Gas
Cooling
- Central Air
Appliances
- Included: Range, Microwave, Dishwasher, Refrigerator, Washer, Dryer, Disposal, Stainless Steel Appliance(s), Wine Refrigerator
- Laundry: Main Level, Gas Dryer Hookup, Electric Dryer Hookup
Features
- 1st Floor Bedroom, 1st Floor Full Bath, Open Floorplan, Separate Dining Room, Pantry, Quartz Counters
- Flooring: Hardwood
- Basement: Finished,Partial
- Number of fireplaces: 1
- Fireplace features: Wood Burning, Family Room, Basement
Interior area
- Total structure area: 3,219
- Total interior livable area: 3,219 sqft
- Finished area below ground: 933
Property
Parking
- Total spaces: 2
- Parking features: Concrete, Garage Door Opener, Yes, Garage Owned, Attached, Garage
- Attached garage spaces: 2
- Has uncovered spaces: Yes
Accessibility
- Accessibility features: No Disability Access
Features
- Stories: 1
- Patio & porch: Patio
Lot
- Size: 10,856 Square Feet
- Dimensions: 67.6 X 160.6
Details
- Parcel number: 04363060600000
- Special conditions: List Broker Must Accompany
Construction
Type & style
- Home type: SingleFamily
- Architectural style: Ranch
- Property subtype: Single Family Residence
Materials
- Brick
- Roof: Asphalt
Condition
- New construction: No
- Year built: 1952
- Major remodel year: 2024
Utilities & green energy
- Electric: 200+ Amp Service
- Sewer: Public Sewer
- Water: Public
Community & HOA
HOA
- Services included: None
Location
- Region: Glenview
Financial & listing details
- Price per square foot: $404/sqft
- Tax assessed value: $780,000
- Annual tax amount: $17,914
- Date on market: 6/19/2026
- Ownership: Fee Simple
Estimated market value
Not available
Estimated sales range
Not available
Not available
Price history
| Date | Event | Price |
|---|---|---|
| 3/14/2025 | Listing removed | $1,275,000$396/sqft |
Source:  MRED as distributed by MLS GRID #12198346 Report a problem MRED as distributed by MLS GRID #12198346 Report a problem | ||
| 2/14/2025 | Listed for rent | $7,995$2/sqft |
Source: MRED as distributed by MLS GRID #12290836 Report a problem | ||
| 1/14/2025 | Listed for sale | $1,275,000-1.9%$396/sqft |
Source: MRED as distributed by MLS GRID #12198346 Report a problem | ||
| 9/25/2024 | Listing removed | $1,300,000$404/sqft |
Source: MRED as distributed by MLS GRID #12110288 Report a problem | ||
| 9/6/2024 | Price change | $1,300,000-1.9%$404/sqft |
Source: MRED as distributed by MLS GRID #12110288 Report a problem | ||
| 8/20/2024 | Price change | $1,325,000-1.9%$412/sqft |
Source: MRED as distributed by MLS GRID #12110288 Report a problem | ||
| 7/16/2024 | Listed for sale | $1,350,000$419/sqft |
Source: MRED as distributed by MLS GRID #12110288 Report a problem | ||
| 7/12/2024 | Listing removed | -- |
Source: MRED as distributed by MLS GRID #12067231 Report a problem | ||
| 7/2/2024 | Listed for sale | $1,350,000+170%$419/sqft |
Source: MRED as distributed by MLS GRID #12067231 Report a problem | ||
| 8/1/2023 | Sold | $500,000-8.9%$155/sqft |
Source: MRED as distributed by MLS GRID #11772587 Report a problem | ||
| 6/19/2023 | Contingent | $549,000$171/sqft |
Source: MRED as distributed by MLS GRID #11772587 Report a problem | ||
| 5/31/2023 | Listed for sale | $549,000$171/sqft |
Source: MRED as distributed by MLS GRID #11772587 Report a problem | ||
Public tax history
| Year | Property taxes | Tax assessment |
|---|---|---|
| 2024 | $17,914 +3.8% | $78,000 +0% |
| 2023 | $17,264 +2.9% | $77,999 |
| 2022 | $16,777 +20.7% | $77,999 +39.7% |
| 2021 | $13,895 +1.2% | $55,828 |
| 2020 | $13,731 +7.3% | $55,828 -9% |
| 2019 | $12,797 +2% | $61,350 +12.5% |
| 2018 | $12,545 +49.1% | $54,544 |
| 2017 | $8,415 -20.9% | $54,544 |
| 2016 | $10,632 +1.5% | $54,544 +12.2% |
| 2015 | $10,474 +4% | $48,598 |
| 2014 | $10,068 -8.6% | $48,598 |
| 2013 | $11,015 +8.8% | $48,598 -8.2% |
| 2012 | $10,123 +2.8% | $52,943 |
| 2011 | $9,845 +1.5% | $52,943 |
| 2010 | $9,702 -5.8% | $52,943 -14.4% |
| 2009 | $10,302 +5.5% | $61,878 -7% |
| 2008 | $9,765 +5% | $66,536 -8.4% |
| 2007 | $9,305 -0.8% | $72,609 +23.1% |
| 2006 | $9,377 +1.4% | $58,964 |
| 2005 | $9,245 +14.6% | $58,964 |
| 2004 | $8,065 +6.5% | $58,964 +24.9% |
| 2003 | $7,570 +1.1% | $47,216 |
| 2002 | $7,487 +13.4% | $47,216 -4.9% |
| 2001 | $6,600 +3% | $49,651 +25.8% |
| 2000 | $6,408 | $39,454 |
| 1999 | $6,408 | $39,454 |
Find assessor info on the county website
Monthly payment
Est. payment
Payment breakdown
Explore the cost of this home by adjusting the details. Changes won't be saved.Climate risks
Neighborhood: 60025
Nearby schools
GreatSchools rating
- NALyon Elementary SchoolGrades: PK-2Distance: 1 mi
- 7/10Springman Middle SchoolGrades: 6-8Distance: 2.2 mi
- 9/10Glenbrook South High SchoolGrades: 9-12Distance: 3.8 mi
Schools provided by the listing agent
- Elementary: Lyon Elementary School
- Middle: Springman Middle School
- High: Glenbrook South High School
- District: 34
Source: MRED as distributed by MLS GRID. This data may not be complete. We recommend contacting the local school district to confirm school assignments for this home.
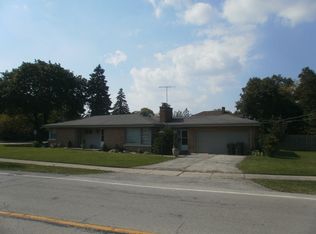
- $730,6003 bd3 ba1.2k sqft812 Wagner Rd, Glenview, IL 60025Off Market
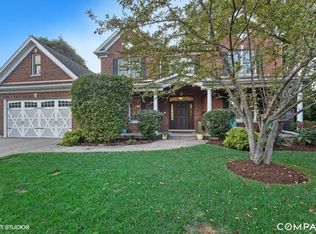
- $1,641,6005 bd3 ba3.4k sqft916 Glenview Rd, Glenview, IL 60025Off Market
- $1,754,4006 bd6 ba6k sqft816 Wagner Rd, Glenview, IL 60025Off Market
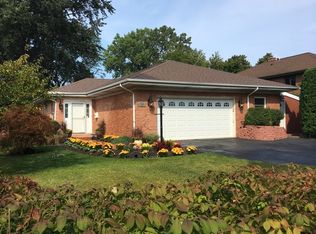
- $853,5003 bd2 ba2.1k sqft920 Glenview Rd, Glenview, IL 60025Off Market
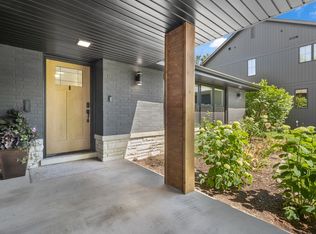
- $700,0004 bd3 ba1.7k sqft801 Windsor Rd, Glenview, IL 60025Sold
- $1,825,2004 bd4 ba2.7k sqft815 Windsor Rd, Glenview, IL 60025Off Market
- $980,6003 bd2 ba1.7k sqft820 Wagner Rd, Glenview, IL 60025Off Market
- $866,3004 bd1 ba1.6k sqft901 Glenview Rd, Glenview, IL 60025Off Market
A local agent can set up tours, give advice and negotiate with sellers.
A local lender can help you make sure your offer is ready when you are.
Similar homes
- $1,125,0004 bd3 ba2.6k sqft1349 Tinker Way, Glenview, IL 60025New
 MLS ID #12714955, Pam MacPherson, @properties Christie's International Real Estate. MRED as distributed by MLS GRID
 - $1,390,0007 bd7 ba3.9k sqft1325 E Lake Ave, Glenview, IL 60025Active
 MLS ID #12676606, Shaheen Pervaiz, Exit Strategy Realty. MRED as distributed by MLS GRID
 - $999,0005 bd4 ba3k sqft1504 Pfingsten Rd, Glenview, IL 60025Active
 MLS ID #12696036, Michael Savegnago, Legacy Properties, A Sarah Leonard Company. MRED as distributed by MLS GRID
 - $1,395,0004 bd4 ba2.2k sqft1013 N Delphia Ave, Park Ridge, IL 60068New
 MLS ID #12712371, Dana Surcel, Onix Realty, Inc.. MRED as distributed by MLS GRID
 - $1,599,0004 bd4 ba4.2k sqft3212 Lindenwood Ln, Glenview, IL 60025ActiveMLS ID #12696112, Cory Green, Compass. MRED as distributed by MLS GRID
- $1,199,0005 bd5 ba3.9k sqft18 Alexandra Dr, Mettawa, IL 60048ActiveMLS ID #12710643, Jane Lee, RE/MAX Top Performers. MRED as distributed by MLS GRID
- $1,250,0004 bd5 ba3.1k sqft301 W Cossitt Ave, La Grange, IL 60525NewMLS ID #12712029, Lindsey Paulus, CNC, @properties Christie's International Real Estate. MRED as distributed by MLS GRID
- $1,275,0005 bd4 ba3.5k sqft4036 W Warwick Ave, Chicago, IL 60641ActiveMLS ID #12703924, Mark Rantis, SRES, Y Realty. MRED as distributed by MLS GRID
- $1,199,0006 bd4 ba2.5k sqft2759 Royal Dr, Northbrook, IL 60062ActiveMLS ID #12700962, Janusz Wisniewski, Realty Exchange, Inc.. MRED as distributed by MLS GRID
- $899,0005 bd3 ba1.9k sqft617 S Glendale Ln, Mount Prospect, IL 60056NewMLS ID #12712045, Laura Rodriguez, Realty of America, LLC. MRED as distributed by MLS GRID
- $1,450,0005 bd4 ba3.3k sqft344 W Scott St, Chicago, IL 60610NewMLS ID #12713927, Mike Wolson, Compass. MRED as distributed by MLS GRID
- $729,9004 bd3 ba2.4k sqft9513 Lowell Ave, Skokie, IL 60076Price ChangeMLS ID #12706871, Joanna Wesierski, HomeSmart Connect LLC. MRED as distributed by MLS GRID
- $889,9995 bd3 ba3.6k sqft408 W Foxdale Ln, Arlington Heights, IL 60004NewMLS ID #12712546, Tracy Harwell, ABR,E-PRO,PSA,RENE,SRS, HomeSmart Connect LLC. MRED as distributed by MLS GRID
- $1,649,0005 bd4 ba4.3k sqft9002 Kedvale Ave, Skokie, IL 60076ActiveMLS ID #12681731, Victoria Stein, Compass. MRED as distributed by MLS GRID
- $1,230,0003 bd4 ba3.3k sqft3623 Pebble Beach Rd, Northbrook, IL 60062ActiveMLS ID #12595165, Sharon Wong, Century 21 Realty Associates. MRED as distributed by MLS GRID
- $869,9005 bd4 ba3k sqft5748 W Eastwood Ave, Chicago, IL 60630ActiveMLS ID #12710673, Monika Luterek, RE/MAX City. MRED as distributed by MLS GRID
- $1,475,0006 bd6 ba3.3k sqft455 Hunter Ln, Lake Forest, IL 60045ActiveMLS ID #12674824, Elizabeth de Wet, Jameson Sotheby's International Realty. MRED as distributed by MLS GRID
- $1,299,0004 bd5 ba3.6k sqft8348 W Farragut St, Norridge, IL 60706ActiveMLS ID #12686615, Peter Drossos, Peter Drossos Real Estate. MRED as distributed by MLS GRID
- $1,269,9004 bd3 ba2.9k sqft198 N Glenview Ave, Elmhurst, IL 60126ActiveMLS ID #12690410, Tim Schiller, @properties Christie's International Real Estate. MRED as distributed by MLS GRID
- $679,9994 bd4 ba1.8k sqft4065 N Meade Ave, Chicago, IL 60634NewMLS ID #12713721, Adam Zagata, Real Broker LLC. MRED as distributed by MLS GRID
