Skip main navigation
Sold for $420,000
  • $420,000

    910 Horton Rd, Durham, NC 27704

    3beds
    1,758sqft
    Single Family Residence, Residential
    Built in 1950
    0.4 Acres Lot
    $420,000 Zestimate®
    $239/sqft
    $1,953 Estimated rent

    Home value

    $420,000

    $399,000 - $441,000

    $1,953/mo

    Zestimate® history
    Loading
    Loading...

    Owner options

    List your home for rent

    $1,953/mo

    Rent Zestimate®

    Find your next renter with Zillow Rental Manager. Plus, with online applications, you can quickly screen prospective tenants – for free.

    Learn more

    $1,953/mo

    Rent Zestimate®

    Refinance and save

    $2,507/mo

    Est. payment

    Refinancing to a lower rate could help reduce your monthly payments and save thousands over the life of the loan.

    See today's rates

    $2,507/mo

    Est. payment

    Explore your selling options

    Work with a Zillow partner agent

    Leverage their expertise and Zillow's premium Showcase listings to get your home seen by more buyers.

    Get started

    List with your own agent

    Get your home in front of millions of buyers by listing it on Zillow.

    Learn how to do it

    Sell it yourself

    Take full control of how buyers see your home on Zillow by listing For Sale by Owner (FSBO).

    List your home

    What's special

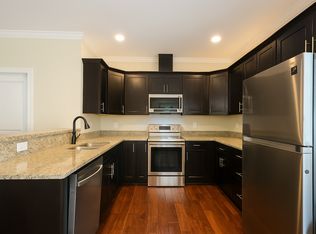
    Ample off-street parkingExterior storage shedFully updated kitchen
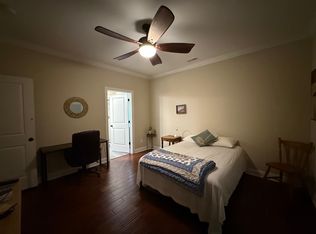
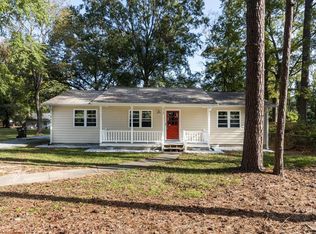
    Some homes make you choose between character and convenience. The home at 910 Horton Road doesn't make you choose. This warm and welcoming 1950s brick ranch has been thoughtfully transformed — not just flipped. In 2020 renovators took the interior of the home down to the studs and, with the owner's input, rebuilt it from the outside in, delivering fully updated kitchen, primary bathroom, plumbing, electrical, windows, roof and HVAC systems. Everything that keeps a home running safely and efficiently is current, code-compliant, and built to last. But where so many renovators gut a vintage home of its soul, these folks left 910 Horton Road's heart intact. Original hardwood floors glow underfoot. Natural wood accents add warmth and texture throughout. And from the moment you walk in, there's that ineffable feeling — "welcome" — that newer construction simply can't manufacture. Rare for a home of this era, the main living areas open into one another with a layout that feels modern and easy, without sacrificing the cozy scale that makes a house feel like home. Set on a corner lot approaching half an acre, the property offers an abundance of outdoor space that's genuinely useful -- ample off-street parking, an exterior storage shed, and more than enough room to add a carport or garage. The classic brick exterior means low maintenance and enduring curb appeal. Location ties it all together. The Horton Hills area is known among residents for its quiet, tree-lined streets, diversity, and convenient access to everything Durham has to offer. You're within a few miles of downtown Durham, Duke University, NC Central University, and Durham Tech, and less than two miles from Duke Regional Hospital and close to everyday shopping and dining. Looking ahead, the City of Durham has plans to add a multi-use path along Horton Road connecting Guess Road to Roxboro Street — a coming investment in the corridor's walkability and livability. 910 Horton Road is the rare find that buyers spend years searching for: a home that's genuinely move-in ready, with the unique personality that a vintage home provides.

    Zillow last checked:

    Listing updated:

    Listed by:

    Robert Flinn 919-698-2040,

    Keller Williams Elite Realty

    Bought with:

    John Charles Dragstedt, 329403

    DASH Carolina

    Source: Doorify MLS,MLS#: 10172042MLS Logo

    Facts & features

    Interior

    Bedrooms & bathrooms
    • Bedrooms: 3
    • Bathrooms: 2
    • Full bathrooms: 2
    Heating
    • None
    Cooling
    • Central Air
    Appliances
    • Included: Dishwasher, Microwave, Refrigerator, Washer, Water Heater
    • Laundry: Laundry Room
    Features
    • Flooring: Hardwood, Tile
    • Number of fireplaces: 1
    • Fireplace features: See Remarks
    Interior area
    • Total structure area: 1,758
    • Total interior livable area: 1,758 sqft
    • Finished area above ground: 1,758
    • Finished area below ground: 0

    Property

    Parking
    • Total spaces: 4
    • Parking features: Open
    • Uncovered spaces: 4
    Features
    • Levels: One
    • Stories: 1
    • Patio & porch: Deck, Patio, Porch, Screened
    • Exterior features: Fenced Yard
    • Fencing: Back Yard, Chain Link, See Remarks
    • Has view: Yes
    Lot
    • Size: 0.40 Acres
    • Features: Back Yard, City Lot, Corner Lot
    Details
    • Parcel number: 127632
    • Zoning: R-10
    • Special conditions: Standard

    Construction

    Type & style
    • Home type: SingleFamily
    • Architectural style: Ranch
    • Property subtype: Single Family Residence, Residential
    Materials
    • Brick
    • Roof: Shingle
    Condition
    • New construction: No
    • Year built: 1950

    Utilities & green energy

    • Sewer: Public Sewer
    • Water: Public

    Community & neighborhood

    Location
    • Region: Durham
    • Subdivision: Not in a Subdivision

    Other

    Other facts
    • Road surface type: Concrete

    Price history

    DateEventPrice
    7/1/2026Sold$420,000-1.2%$239/sqft
    Source: Doorify MLS #10172042 Report a problem
    6/10/2026Pending sale$425,000$242/sqft
    Source: Doorify MLS #10172042 Report a problem
    6/5/2026Listed for sale$425,000+67%$242/sqft
    Source: Doorify MLS #10172042 Report a problem
    1/7/2021Sold$254,500+48%$145/sqft
    Source: Public Record Report a problem
    9/27/2019Sold$172,000-4.4%$98/sqft
    Source: Public Record Report a problem
    5/16/2008Listing removed$179,900$102/sqft
    Source: Keller Williams Realty #1001314 Report a problem
    5/14/2008Listed for sale$179,900$102/sqft
    Source: Keller Williams Realty #1001314 Report a problem

    Public tax history

    YearProperty taxesTax assessment
    2025$3,369 +12.4%$339,848 +58.2%
    2024$2,996 +6.5%$214,811
    2023$2,814 +2.3%$214,811
    2022$2,749 +0.9%$214,811 +0.4%
    2021$2,726 -3.9%$213,974 -6.2%
    2020$2,837 $228,036 -13.9%
    2019$2,837 $264,757 +70.7%
    2018$2,837 +35.8%$155,085
    2017$2,088 +3.5%$155,085
    2016$2,018 $155,085 +19.6%
    2015$2,018 +12.4%$129,670
    2014$1,795 $129,670
    2013-- $129,670
    2012-- $129,670
    2011$1,690 +0.4%$129,670
    2010$1,683 +4%$129,670
    2009$1,618 $129,670
    2008$1,618 +5.4%$129,670 +19.2%
    2007$1,535 +1.4%$108,743
    2006$1,514 $108,743
    2005$1,514 +1.4%$108,743
    2004$1,493 $108,743
    2003-- $108,743
    2002$1,373 +16.5%$108,743 +49.4%
    2000$1,179 $72,800

    Find assessor info on the county website

    Neighborhood: 27704

    Nearby schools

    GreatSchools rating
    Schools provided by the listing agent
    • Elementary: Durham - Holt Elementary
    • Middle: Durham - George L Carrington Middle
    • High: Durham - Northern High

    Source: Doorify MLS. This data may not be complete. We recommend contacting the local school district to confirm school assignments for this home.

    Get a cash offer in 3 minutes
    Find out how much your home could sell for in as little as 3 minutes with a no-obligation cash offer.
    Estimated market value
    $420,000
    Get a cash offer in 3 minutes
    Find out how much your home could sell for in as little as 3 minutes with a no-obligation cash offer.
    Estimated market value
    $420,000