Stunning 4-5 bedroom, 3- bath custom home offering approximately 3,284 sq ft on 2.5 private acres with beautiful mountain views. The home features 1,889 sq ft on the main level and 1,395 sqft in the finished walk out basement.Construction began in the 2018, was completed in 2019, with additional upgrades completed in 2022-making all major components less then 7 years old. This thoughtfully designed property blends space, function, and privacy, ideal for multi-generational living, hobbyists, or those seeking room to spread out.
The main level showcases an open living area with vaulted ceilings, a striking stone fireplace, hardwood and tile flooring, and a well-appointed kitchen with granite countertops and upgraded gas range.The primary suite includes an upgraded walk-in shower and generous closet space. A large laundry room with pantry storage adds everyday convenience.
The finished walk-out basement offers a spacious flex room ideal for a second living area, home gym, media room, or optional additional bedroom. The insulated and finished lower garage adds exceptional versatility and usable space.
Outdoor living is a standout, featuring a screened-in porch and two decks with gas hookup for grilling- perfect for enjoying peaceful mornings and sunsets framed by scenic mountain views. The property also includes a fenced front yard, raised garden beds, mature landscaping, and multiple outbuildings including a dog barn with kennels and a newer barn with electric.
Additional highlights include a 24k Generac whole-home generator (approximately 1.5 years old), a 10-camera security system with NVR, and wide doorways throughout the home creating a spacious and welcoming feel. This property truly feels like home the moment you arrive. Peaceful, private, and surrounded by beautiful acreage, it offers a setting that many would describe as heaven on earth. Whether you're relaxing on the property or enjoying the comfort of the thoughtfully designed home, every part of this property invites you to slow down and enjoy the beauty around you. Homes with this combination of privacy, land, and modern upgrades are rare -- this is one you truly have to see in person to fully appreciate..
Homes with this level of space, land, and mountain views are rarely available-schedule your showing today.
Sold for $599,999
$599,999
910 Kitchen Branch Rd, Greeneville, TN 37743
4beds
3,284sqft
Single Family Residence, Residential
Built in 2018
2.5 Acres Lot
$611,500 Zestimate®
$183/sqft
$2,474 Estimated rent
Home value
$611,500
Estimated sales range
Not available
$2,474/mo
Zestimate® history
Owner options
List your home for rent
$2,474/mo
Rent Zestimate®
Find your next renter with Zillow Rental Manager. Plus, with online applications, you can quickly screen prospective tenants – for free.
$2,474/mo
Rent Zestimate®
Refinance and save
$3,554/mo
Est. payment
Refinancing to a lower rate could help reduce your monthly payments and save thousands over the life of the loan.
$3,554/mo
Est. payment
Explore your selling options
Work with a Zillow partner agent
Leverage their expertise and Zillow's premium Showcase listings to get your home seen by more buyers.
Get startedList with your own agent
Get your home in front of millions of buyers by listing it on Zillow.
Learn how to do itSell it yourself
Take full control of how buyers see your home on Zillow by listing For Sale by Owner (FSBO).
List your homeWhat's special
Beautiful mountain viewsScreened-in porchFenced front yardStriking stone fireplaceRaised garden bedsHardwood and tile flooringMature landscaping
Zillow last checked:
Listing updated:
Listed by:
Sonya Shepard 423-491-0389,
Greater Impact Realty Jonesborough
Bought with:
Sonya Shepard, 376779
Greater Impact Realty Jonesborough
Source: TVRMLS,MLS#: 9991632
Facts & features
Interior
Bedrooms & bathrooms
- Bedrooms: 4
- Bathrooms: 3
- Full bathrooms: 3
Heating
- Central, Fireplace(s)
Cooling
- Central Air
Appliances
- Included: Built-In Gas Oven, Dishwasher, Microwave, Refrigerator
- Laundry: Electric Dryer Hookup, Washer Hookup, Sink
Features
- Eat-in Kitchen, Granite Counters, Walk-In Closet(s)
- Windows: Double Pane Windows
- Basement: Full
- Number of fireplaces: 1
- Fireplace features: Living Room
Interior area
- Total structure area: 3,284
- Total interior livable area: 3,284 sqft
- Finished area below ground: 1,395
Property
Parking
- Total spaces: 3
- Parking features: Concrete, Garage Door Opener, Gravel
- Garage spaces: 3
Features
- Patio & porch: Back, Deck, Front Porch, Screened
- Exterior features: Dock, Garden, Other
- Fencing: Front Yard
- Has view: Yes
- View description: Mountain(s)
Lot
- Size: 2.5 Acres
- Dimensions: 285 x 442
- Topography: Level, Sloped, Wooded
Details
- Additional structures: Garage(s), Kennel/Dog Run, Outbuilding, Storage, Workshop
- Parcel number: 174 01407 000
- Zoning: A-1
- Other equipment: Generator
Construction
Type & style
- Home type: SingleFamily
- Architectural style: Ranch
- Property subtype: Single Family Residence, Residential
Materials
- Stone, Vinyl Siding
- Roof: Metal
Condition
- Above Average
- New construction: No
- Year built: 2018
Utilities & green energy
- Sewer: Septic Tank
- Water: Public
Community & HOA
Community
- Security: 24 Hour Security, Security System, Smoke Detector(s)
- Subdivision: Not In Subdivision
HOA
- Has HOA: No
Location
- Region: Greeneville
Financial & listing details
- Price per square foot: $183/sqft
- Tax assessed value: $421,600
- Annual tax amount: $1,739
- Date on market: 2/27/2026
- Listing terms: Cash,Conventional,FHA,THDA,USDA Loan,VA Loan
Price history
| Date | Event | Price |
|---|---|---|
| 4/28/2026 | Sold | $599,999$183/sqft |
Source: TVRMLS #9991632 Report a problem | ||
| 3/28/2026 | Pending sale | $599,999$183/sqft |
Source: TVRMLS #9991632 Report a problem | ||
| 3/21/2026 | Price change | $599,999-3.2%$183/sqft |
Source: TVRMLS #9991632 Report a problem | ||
| 2/27/2026 | Listed for sale | $620,000+45.6%$189/sqft |
Source: TVRMLS #9991632 Report a problem | ||
| 6/8/2022 | Sold | $425,900+13.6%$130/sqft |
Source: TVRMLS #9937279 Report a problem | ||
| 5/3/2022 | Contingent | $375,000$114/sqft |
Source: TVRMLS #9937279 Report a problem | ||
| 5/2/2022 | Listed for sale | $375,000+1685.7%$114/sqft |
Source: TVRMLS #9937279 Report a problem | ||
| 9/5/2017 | Sold | $21,000$6/sqft |
Source: Public Record Report a problem | ||
Public tax history
| Year | Property taxes | Tax assessment |
|---|---|---|
| 2025 | $1,739 | $105,400 |
| 2024 | $1,739 | $105,400 |
| 2023 | $1,739 +52.5% | $105,400 +86.2% |
| 2022 | $1,140 | $56,600 |
| 2021 | $1,140 | $56,600 |
| 2020 | $1,140 | $56,600 |
| 2019 | $1,140 +967.9% | $56,600 +967.9% |
| 2018 | $107 -0.2% | $5,300 +22.5% |
| 2017 | $107 +25.9% | $4,325 -4.9% |
| 2016 | $85 -0.3% | $4,550 |
| 2015 | $85 | $4,550 |
| 2014 | $85 +2.8% | $4,550 |
| 2013 | $83 | $4,550 -6.2% |
| 2012 | $83 +13.8% | $4,850 +0.3% |
| 2010 | $73 | $4,836 |
| 2009 | $73 +40.5% | $4,836 +40.5% |
| 2008 | $52 | $3,443 |
| 2007 | -- | $3,443 +20% |
| 2006 | $56 | $2,869 |
| 2005 | $56 | $2,869 |
| 2004 | $56 | $2,869 |
| 2002 | $56 | $2,869 +66.7% |
| 2001 | -- | $1,721 -75% |
| 2000 | -- | $6,885 |
Find assessor info on the county website
Neighborhood: 37743
Nearby homes
- $215,400-- bd-- ba1.1k sqft880 Kitchen Branch Rd, Greeneville, TN 37743Off Market
- $22,200-- bd-- ba-- sqftKitchen Branch Rd, Greeneville, TN 37743Off Market
- $223,200-- bd1 ba1k sqft925 Kitchen Branch Rd, Greeneville, TN 37743Off Market
- $349,8003 bd2 ba1.6k sqft873 Kitchen Branch Rd, Greeneville, TN 37743Off Market
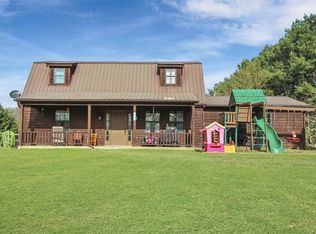
- $60,0003 bd2 ba1.2k sqft1045 Kitchen Branch Rd, Greeneville, TN 37743Sold
- $--2.7 acresTbd Kitchen Branch Rd, Greeneville, TN 37743Off Market
- $305,000-- bd1 ba1.8k sqft832 Kitchen Branch Rd, Greeneville, TN 37743Off Market
- $111,500-- bd-- ba644 sqftKitchen Branch Rd, Greeneville, TN 37743Off Market
Nearby schools
GreatSchools rating
- 6/10Nolachuckey Elementary SchoolGrades: PK-5Distance: 6.6 mi
- 7/10South Greene Middle SchoolGrades: 6-8Distance: 7.7 mi
- 7/10South Greene High SchoolGrades: 9-12Distance: 3.5 mi
Schools provided by the listing agent
- Elementary: Nolichuckey
- Middle: South Greene
- High: South Greene
Source: TVRMLS. This data may not be complete. We recommend contacting the local school district to confirm school assignments for this home.


Get pre-qualified for a loan
At Zillow Home Loans, we can pre-qualify you in as little as 5 minutes with no impact to your credit score.An equal housing lender. NMLS #10287.
- Tennessee
- Greene County
- Greeneville
- 37743
- 910 Kitchen Branch Rd
