Welcome to Dream Mountain.
This 3 bedroom, 2 bathroom cabin sits Nestled on 10 unrestricted acres in the beautiful mountains of Western North Carolina, Dream Mountain offers privacy, freedom, and endless possibilities.
A cabin built with love, made possible through generational family dedication, this close-knit family poured their hearts into creating this special place, filling it with cherished memories and a strong sense of togetherness.
The home is thoughtfully designed across three levels in the middle of 10 acres amid the soothing sounds of a flowing stream, singing birds, and abundant wildlife.
The basement serves as a complete blank canvas--approximately 860 square feet of flexible space that includes a full bathroom. Whether you envision a guest suite, home theater, workshop, or additional living quarters, this area can be personalized with ease.
The main (middle) floor is the heart of the home, perfect for family togetherness. It features a spacious kitchen, dining area, and comfortable family room anchored by a cozy fireplace. There's even extra room to create a custom space tailored to your lifestyle.
The top floor is dedicated to rest and relaxation, with three spacious bedrooms, a full bathroom, and a versatile bonus area currently used as a TV room that could easily become a den, office, or reading nook.
This is more than just a cabin--it's a legacy property ready for your own family's story. If you're seeking a peaceful mountain escape with room to grow,
Dream Mountain is waiting
For sale
$405,000
910 Laurel Branch Road, Murphy, NC 28906
3beds
1,728sqft
Single Family Residence
Built in 1996
10.02 Acres Lot
$-- Zestimate®
$234/sqft
$-- HOA
What's special
Three spacious bedroomsSpacious kitchenDining area
- 61 days
- 852
- 47
Zillow last checked:
Listing updated:
Listed by:
James R Williams 407-729-9418,
Appalachian Land Company
Source: Hive MLS,MLS#: 100590437 Originating MLS: Mountain Lakes Board of REALTORS®
Originating MLS: Mountain Lakes Board of REALTORS®Facts & features
Interior
Bedrooms & bathrooms
- Bedrooms: 3
- Bathrooms: 2
- Full bathrooms: 2
Rooms
- Room types: Family Room, Dining Room, Den, Loft, Other
Den
- Dimensions: 12 x 10
Dining room
- Dimensions: 10 x 10
Family room
- Dimensions: 12 x 18
Kitchen
- Level: Main
- Dimensions: 15 x 15
Loft
- Dimensions: 16 x 10
Other
- Dimensions: 24 x 26
Heating
- Fireplace Insert, Floor Furnace, Electric
Cooling
- Wall/Window Unit(s), Ceiling Fan(s)
Appliances
- Laundry: Dryer Hookup, In Basement
Features
- Ceiling Fan(s), Basement, Eat-in Kitchen
- Flooring: Carpet, Vinyl, Other
- Windows: Thermal Windows
- Basement: Full,Unfinished,Walk-Out Access
- Attic: Scuttle
- Number of fireplaces: 1
Interior area
- Total structure area: 1,728
- Total interior livable area: 1,728 sqft
Property
Parking
- Parking features: Gravel, None
Accessibility
- Accessibility features: Central Living Area
Features
- Levels: Two
- Patio & porch: Covered, Deck, Porch, Front Porch, Side Porch
- Pool features: None
- Fencing: None
- Has view: Yes
- View description: Creek/Stream
- Has water view: Yes
- Water view: Creek/Stream
- Waterfront features: None
- Frontage type: Creek
Lot
- Size: 10.02 Acres
- Dimensions: 1012 x 474 mol
- Features: Wooded, Bottom Land, Hillside, Secluded, Sloped
Details
- Parcel number: 451500811156000
- Zoning: R1
- Special conditions: Standard
Construction
Type & style
- Home type: SingleFamily
- Property subtype: Single Family Residence
Materials
- Concrete, Log, Wood Siding, Wood Frame, Stone Veneer
- Foundation: Block, Slab, Concrete Perimeter
- Roof: Metal
Condition
- New construction: No
- Year built: 1996
Utilities & green energy
- Sewer: Septic Tank
- Water: Well
- Utilities for property: Water Connected
Community & HOA
Community
- Subdivision: Shoal Creek Rural
HOA
- Has HOA: No
Location
- Region: Murphy
Financial & listing details
- Price per square foot: $234/sqft
- Tax assessed value: $243,530
- Annual tax amount: $1,801
- Date on market: 7/22/2026
- Cumulative days on market: 61 days
- Listing agreement: Exclusive Right To Sell
- Listing terms: Cash,Conventional
Estimated market value
Not available
Estimated sales range
Not available
$2,038/mo
Price history
| Date | Event | Price |
|---|---|---|
| 7/22/2026 | Listed for sale | $405,000$234/sqft |
Source:  Hive MLS #100590437 Report a problem Hive MLS #100590437 Report a problem | ||
Public tax history
| Year | Property taxes | Tax assessment |
|---|---|---|
| 2025 | -- | $243,530 |
| 2024 | $1,726 +0.6% | $243,530 |
| 2023 | $1,716 +4% | $243,530 +4.2% |
| 2022 | $1,650 +18.5% | $233,710 |
| 2021 | $1,393 +7.2% | $233,710 |
| 2020 | $1,300 | $233,710 +27.5% |
| 2019 | -- | $183,310 |
| 2018 | -- | $183,310 |
| 2017 | $1,122 | $183,310 |
| 2016 | $1,122 | $183,310 |
| 2015 | $1,122 | $183,310 |
Find assessor info on the county website
Monthly payment
Est. payment
Payment breakdown
Explore the cost of this home by adjusting the details. Changes won't be saved.Climate risks
Neighborhood: 28906
Nearby schools
Schools provided by the listing agent
- Elementary: Ranger
- Middle: Hiwassee Dam
- High: Hiwassee Dam
Source: Hive MLS. This data may not be complete. We recommend contacting the local school district to confirm school assignments for this home.
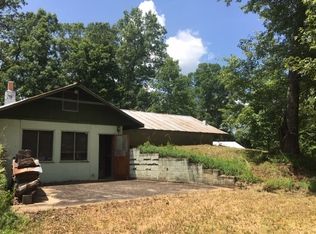
Similar homes
- $400,0004 bd3 ba1.1k sqft190 Coyote Run, Murphy, NC 28906For Sale
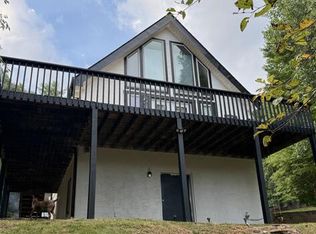 MLS ID #435637, Sherry Garrett, Sonja Silvers Realty Group. NGBOR
 - $424,8003 bd3 ba2.1k sqft960 Ogreeta Road, Murphy, NC 28906For Sale

 MLS ID #100599166, Poltrock Team, ReMax Mountain Properties. Hive MLS
 - $434,9993 bd2 ba1.8k sqft206 Hot Water Rd, Tellico Plains, TN 37385For Sale
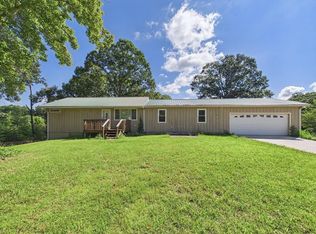
 MLS ID #3336089, Rick Long. RealTracs MLS as distributed by MLS GRID
 - $399,0002 bd2 ba1.7k sqft27 Apple Ln, Murphy, NC 28906For Sale

 MLS ID #4418984, Katherine Todd, EXP Realty LLC. Canopy MLS as distributed by MLS GRID
 - $445,0003 bd3 ba1.9k sqft1792 Wolfcreek Road, Murphy, NC 28906For SaleMLS ID #100596972, Kelley Richardson, Berkshire Hathaway HomeServices - Georgia. Hive MLS
- $334,8003 bd2 ba1.5k sqft317 W Hills Drive, Murphy, NC 28906For SaleMLS ID #100597352, Poltrock Team, ReMax Mountain Properties. Hive MLS
- $379,0002 bd2 ba1.7k sqft108 Goldminers Rd, Tellico Plains, TN 37385Active
 MLS ID #1348042, Elizabeth Hannan, Skyway Realty Land & Homes. East Tennessee Realtors
 - $440,0002 bd2 ba1k sqft620 Hidden Hills Estates Drive, Murphy, NC 28906For SaleMLS ID #98524036, The Blake Dockery Team, REMAX Town & Country - Murphy. Hive MLS
- $449,0002 bd4 ba2.5k sqft311 Twin Cedars Drive, Murphy, NC 28906For SaleMLS ID #98534155, Eric Vonckx, EXIT Realty Mtn View Prop.. Hive MLS
- $445,0003 bd3 ba2.4k sqft90 Skyland Trail, Murphy, NC 28906For SaleMLS ID #98544263, The Blake Dockery Team, REMAX Town & Country - Murphy. Hive MLS
