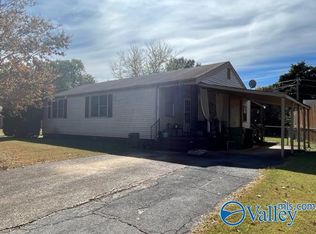
Welcome to this 3-bedroom, 1-bath home situated on a spacious corner lot! Featuring wood floors throughout, this home offers a warm and inviting atmosphere. Enjoy the large fenced-in yard with plenty of room for outdoor activities, pets, or entertaining. The impressive 24x29 detached garage provides ample space for parking, storage, or a workshop. Conveniently located near shopping, dining, and everyday amenities, this property offers space, functionality, and convenience. Don’t miss this opportunity!
For sale
$220,000
910 Mead Rd NE, Huntsville, AL 35801
3beds
1,151sqft
Single Family Residence
Built in 1958
-- sqft lot
$217,600 Zestimate®
$191/sqft
$-- HOA
What's special
Large fenced-in yardSpacious corner lotWarm and inviting atmosphereWood floors throughout
- 6 days
- 314
- 46
Likely to sell faster than
Zillow last checked:
Listing updated:
Listed by:
Kirstie Harris 256-683-5514,
CRYE-LEIKE REALTORS - Hsv,
Mike Hammond 256-508-8182,
CRYE-LEIKE REALTORS - Hsv
Source: ValleyMLS,MLS#: 21932325
Facts & features
Interior
Bedrooms & bathrooms
- Bedrooms: 3
- Bathrooms: 1
- Full bathrooms: 1
Rooms
- Room types: Master Bedroom, Living Room, Bedroom 2, Dining Room, Bedroom 3, Kitchen, Laundry, Workshop
Primary bedroom
- Features: Wood Floor
- Level: First
- Area: 56
- Dimensions: 4 x 14
Bedroom 2
- Features: Wood Floor
- Level: First
- Area: 120
- Dimensions: 10 x 12
Bedroom 3
- Features: Ceiling Fan(s), Wood Floor
- Level: First
- Area: 120
- Dimensions: 10 x 12
Dining room
- Features: Wood Floor
- Level: First
- Area: 120
- Dimensions: 12 x 10
Kitchen
- Features: LVP
- Level: First
- Area: 96
- Dimensions: 8 x 12
Living room
- Features: Ceiling Fan(s), Fireplace, Wood Floor
- Level: First
- Area: 228
- Dimensions: 12 x 19
Heating
- Central 1, Electric, Natural Gas
Cooling
- Central 1, Electric
Features
- Basement: Crawl Space
- Has fireplace: Yes
- Fireplace features: Gas Log
Interior area
- Total interior livable area: 1,151 sqft
Property
Parking
- Parking features: Garage-Two Car, Garage-Detached, Garage Door Opener, Driveway-Concrete, Corner Lot
Features
- Levels: One
- Stories: 1
- Patio & porch: Covered Porch, Patio
- Exterior features: Sidewalk
Lot
- Features: Cleared
Details
- Parcel number: 1309304003016.000
Construction
Type & style
- Home type: SingleFamily
- Architectural style: Ranch
- Property subtype: Single Family Residence
Condition
- New construction: No
- Year built: 1958
Utilities & green energy
- Sewer: Public Sewer
- Water: Public
Community & HOA
Community
- Subdivision: Metes And Bounds
HOA
- Has HOA: No
Location
- Region: Huntsville
Financial & listing details
- Price per square foot: $191/sqft
- Tax assessed value: $171,500
- Annual tax amount: $1,989
- Date on market: 10/22/2026
Estimated market value
$217,600
$207,000 - $228,000
$1,374/mo
Price history
| Date | Event | Price |
|---|---|---|
| 10/22/2026 | Listed for sale | $220,000$191/sqft |
Source:  ValleyMLS #21932325 Report a problem | ||
Public tax history
| Year | Property taxes | Tax assessment |
|---|---|---|
| 2025 | $1,989 +141.3% | $34,300 +128.1% |
| 2024 | $824 +22.2% | $15,040 +20.7% |
| 2023 | $675 +9.6% | $12,460 +8.9% |
| 2022 | $616 +19.3% | $11,440 +17.7% |
| 2021 | $516 +15% | $9,720 +13.6% |
| 2020 | $448 +3.5% | $8,560 +3.1% |
| 2019 | $433 | $8,300 +4% |
| 2018 | $433 +4.5% | $7,980 |
| 2017 | $415 | $7,980 |
| 2016 | $415 | $7,980 |
| 2015 | $415 -0.6% | $7,980 -0.5% |
| 2014 | $417 | $8,020 |
| 2013 | -- | $8,020 |
| 2012 | -- | $8,020 |
| 2011 | -- | $8,020 |
Find assessor info on the county website
Monthly payment
Est. payment
Payment breakdown
Explore the cost of this home by adjusting the details. Changes won't be saved.Climate risks
Neighborhood: Darwin Downs
Nearby schools
Schools provided by the listing agent
- Elementary: Blossomwood
- Middle: Chapman
- High: Lee High School
Source: ValleyMLS. This data may not be complete. We recommend contacting the local school district to confirm school assignments for this home.