Welcome to easy living in Moonglo Estates, a desirable 55+ community on the south side of Buhl. Situated on a permanent foundation, this immaculate 3-bedroom, 2-bath home offers 1,556 square feet with a spacious split-bedroom floor plan designed for comfortable living. Bright, open living areas are filled with natural light, creating a warm and inviting atmosphere throughout. The sunroom is the perfect place to enjoy your morning coffee, read a book, or visit with friends, while the spacious kitchen offers abundant cabinetry, a pantry, breakfast bar, and opens to the dining area. The private primary suite includes a walk-in closet and ensuite bath, while two additional bedrooms provide space for guests, hobbies, or a home office. Outside, enjoy the beautifully landscaped yard with automatic sprinklers, a large covered patio with privacy screening, and an oversized finished two-car garage featuring extensive built-in storage. Residents enjoy access to the community clubhouse and nearby overflow parking. Current space rent is $600/month. Exceptionally well cared for and truly move-in ready, this home offers the perfect combination of comfort, convenience, and low-maintenance living.
Sold
Price Unknown
910 Moonglo Rd Space 80, Buhl, ID 83316
3beds
2baths
1,556sqft
Mobile/Manu Rented Lot, Manufactured Home
Built in 1998
-- sqft lot
$172,300 Zestimate®
$--/sqft
$-- Estimated rent
Home value
$172,300
$164,000 - $181,000
Not available
Zestimate® history
Owner options
List your home for rent
Find your next renter with Zillow Rental Manager. Plus, with online applications, you can quickly screen prospective tenants – for free.
Refinance and save
$600/mo
Est. payment
Refinancing to a lower rate could help reduce your monthly payments and save thousands over the life of the loan.
$600/mo
Est. payment
Explore your selling options
Work with a Zillow partner agent
Leverage their expertise and Zillow's premium Showcase listings to get your home seen by more buyers.
Get startedList with your own agent
Get your home in front of millions of buyers by listing it on Zillow.
Learn how to do itSell it yourself
Take full control of how buyers see your home on Zillow by listing For Sale by Owner (FSBO).
List your homeWhat's special
Zillow last checked:
Listing updated:
Listed by:
Bonnie Lutz Main:208-732-0208,
208 Real Estate, LLC - Twin Falls
Bought with:
Kattie Steele
Kelly Right Real Estate-Idaho (branch)
Source: IMLS,MLS#: 98993330
Facts & features
Interior
Bedrooms & bathrooms
- Bedrooms: 3
- Bathrooms: 2
- Main level bathrooms: 2
- Main level bedrooms: 3
Primary bedroom
- Level: Main
Bedroom 2
- Level: Main
Bedroom 3
- Level: Main
Kitchen
- Level: Main
Living room
- Level: Main
Heating
- Electric, Forced Air
Cooling
- Central Air
Appliances
- Included: Electric Water Heater, Dishwasher, Disposal, Oven/Range Freestanding, Refrigerator, Washer, Dryer
Features
- Breakfast Bar, Pantry, Laminate Counters, Number of Baths Main Level: 2
- Has basement: No
- Has fireplace: No
Interior area
- Total structure area: 1,556
- Total interior livable area: 1,556 sqft
- Finished area above ground: 1,556
Property
Parking
- Total spaces: 2
- Parking features: Attached, Driveway
- Attached garage spaces: 2
- Has uncovered spaces: Yes
Features
- Levels: One
Details
- Parcel number: MHPB050000800A
Construction
Type & style
- Home type: MobileManufactured
- Property subtype: Mobile/Manu Rented Lot, Manufactured Home
Materials
- Roof: Composition
Condition
- Year built: 1998
Utilities & green energy
- Water: Public
- Utilities for property: Sewer Connected
Community & HOA
HOA
- Has HOA: Yes
- HOA fee: $600 monthly
Location
- Region: Buhl
Financial & listing details
- Annual tax amount: $768
- Date on market: 7/9/2026
- Listing terms: Cash,Conventional
- Ownership: Fee Simple
Price history
Price history is unavailable.
Public tax history
Tax history is unavailable.
Neighborhood: 83316
Nearby homes
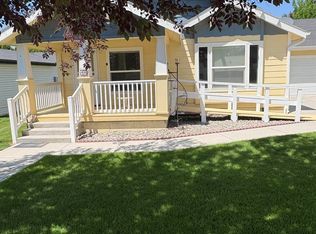
- $--3 bd2 ba1.4k sqft910 Moon Glo #14, Buhl, ID 83316Sold
- $---- bd-- ba-- sqft910 Moonglo Rd SPACE 13, Buhl, ID 83316Off Market
- $---- bd-- ba-- sqft910 Moonglo Rd SPACE 39, Buhl, ID 83316Off Market
- $---- bd-- ba-- sqft910 Moonglo Rd SPACE 77, Buhl, ID 83316Off Market
- $168,6003 bd2 ba1.7k sqft910 Moonglo Rd SPC 52, Buhl, ID 83316Off Market
- $118,6002 bd2 ba1.1k sqft910 Moonglo Rd SPC 10, Buhl, ID 83316Off Market
- $276,5003 bd2 ba1.1k sqft910 Moonglo Rd SPC 47, Buhl, ID 83316Off Market
- $281,7002 bd2 ba1.4k sqft910 Moonglo Rd SPC 50, Buhl, ID 83316Off Market
Nearby schools
GreatSchools rating
- 4/10Popplewell Elementary SchoolGrades: PK-5Distance: 0.9 mi
- 3/10Buhl Middle SchoolGrades: 6-8Distance: 1.1 mi
- 1/10Buhl High SchoolGrades: 9-12Distance: 1.1 mi
Schools provided by the listing agent
- Elementary: Popplewell
- Middle: Buhl
- High: Buhl
- District: Buhl Joint School District #412
Source: IMLS. This data may not be complete. We recommend contacting the local school district to confirm school assignments for this home.
Sell for more on Zillow
Get a Zillow Showcase℠ listing at no additional cost and you could sell for .
$172,300
2% more
+$3,446
With Zillow Showcase(estimated)
$175,746
Sell for more on Zillow
Get a Zillow Showcase℠ listing at no additional cost and you could sell for .
$172,300
2% more
+$3,446
With Zillow Showcase(estimated)
$175,746
- Idaho
- Twin Falls County
- Buhl
- 83316
- 910 Moonglo Rd Space 80
