Welcome Home to this well maintained, 3-bedroom, all-brick home situated on .60 acres. Lots of updates throughout the home including flooring. Remote accessed, 2 car detached oversized garage is fully finished. This home has many updates throughout and is ready for new ownership! Kitchen has updated countertops and hardware, cooktop stove, built in microwave, dishwasher, sink recently replaced, formal dining and spacious living room with woodstove. If you are looking for more room, you will find a sunroom (not heated) located off from living room. Bathroom consists of a walk-in stall shower, recently replaced vanity. Three hall entered bedrooms with closets. Lower level; partially finished basement with a bar to entertain guests. Laundry area is also located in basement. Outside from the sunroom you will find a spacious patio and yard with plenty of room for entertaining guests while grilling during summer months. Schedule your showing today!
For sale
$340,000
910 Mount Zion Rd, Lebanon, PA 17046
3beds
1,396sqft
Single Family Residence
Built in 1956
0.6 Acres Lot
$340,000 Zestimate®
$244/sqft
$-- HOA
What's special
Cooktop stoveRecently replaced vanityWalk-in stall shower
- 197 days
- 568
- 19
Zillow last checked:
Listing updated:
Listed by:
Kristie Windle 717-376-8287,
Howard Hanna Krall Real Estate 7172731631
Source: Bright MLS,MLS#: PALN2024410
Facts & features
Interior
Bedrooms & bathrooms
- Bedrooms: 3
- Bathrooms: 1
- Full bathrooms: 1
- Main level bathrooms: 1
- Main level bedrooms: 3
Basement
- Area: 0
Heating
- Hot Water, Oil
Cooling
- Central Air, Electric
Appliances
- Included: Cooktop, Dryer, Washer, Dishwasher, Water Heater
- Laundry: In Basement
Features
- Attic, Bar, Bathroom - Stall Shower, Ceiling Fan(s), Formal/Separate Dining Room, Floor Plan - Traditional, Dry Wall
- Flooring: Wood, Carpet
- Windows: Replacement
- Basement: Finished
- Number of fireplaces: 2
- Fireplace features: Wood Burning
Interior area
- Total structure area: 1,396
- Total interior livable area: 1,396 sqft
- Finished area above ground: 1,396
- Finished area below ground: 0
Property
Parking
- Total spaces: 2
- Parking features: Garage Faces Front, Garage Door Opener, Oversized, Asphalt, Detached
- Garage spaces: 2
- Has uncovered spaces: Yes
Accessibility
- Accessibility features: Accessible Entrance
Features
- Levels: One
- Stories: 1
- Patio & porch: Patio
- Exterior features: Sidewalks
- Pool features: None
Lot
- Size: 0.6 Acres
- Features: Front Yard, Landscaped, Private, Rear Yard
Details
- Additional structures: Above Grade, Below Grade
- Parcel number: 2723469653785560000
- Zoning: RESIDENTIAL
- Special conditions: Standard
Construction
Type & style
- Home type: SingleFamily
- Architectural style: Ranch/Rambler
- Property subtype: Single Family Residence
Materials
- Brick
- Foundation: Block
- Roof: Composition
Condition
- Very Good
- New construction: No
- Year built: 1956
Utilities & green energy
- Electric: 200+ Amp Service
- Sewer: Public Sewer
- Water: Public
- Utilities for property: Electricity Available, Cable Available, Phone Available, Cable
Community & HOA
Community
- Subdivision: None Available
HOA
- Has HOA: No
Location
- Region: Lebanon
- Municipality: NORTH LEBANON TWP
Financial & listing details
- Price per square foot: $244/sqft
- Tax assessed value: $151,200
- Annual tax amount: $3,809
- Date on market: 2/13/2026
- Listing agreement: Exclusive Right To Sell
- Listing terms: Cash,Conventional,FHA,VA Loan
- Exclusions: Wood Stove In Basement
- Ownership: Fee Simple
Estimated market value
$340,000
$323,000 - $357,000
$1,762/mo
Price history
| Date | Event | Price |
|---|---|---|
| 8/6/2026 | Listed for sale | $340,000$244/sqft |
Source:  Bright MLS #PALN2024410 Report a problem Bright MLS #PALN2024410 Report a problem | ||
| 7/22/2026 | Pending sale | $340,000$244/sqft |
Source: Bright MLS #PALN2024410 Report a problem | ||
| 7/12/2026 | Listed for sale | $340,000$244/sqft |
Source: Bright MLS #PALN2024410 Report a problem | ||
| 2/15/2026 | Listing removed | $340,000$244/sqft |
Source: Bright MLS #PALN2024410 Report a problem | ||
| 2/14/2026 | Listed for sale | $340,000+61.9%$244/sqft |
Source: Bright MLS #PALN2024410 Report a problem | ||
| 7/28/2020 | Sold | $210,000+5.1%$150/sqft |
Source: Public Record Report a problem | ||
| 7/2/2020 | Pending sale | $199,900$143/sqft |
Source: Berkshire Hathaway Homesale Realty #PALN114150 Report a problem | ||
| 6/30/2020 | Listed for sale | $199,900$143/sqft |
Source: Berkshire Hathaway Homesale Realty #PALN114150 Report a problem | ||
Public tax history
| Year | Property taxes | Tax assessment |
|---|---|---|
| 2025 | $3,748 +4.3% | $151,200 |
| 2024 | $3,593 +2.1% | $151,200 |
| 2023 | $3,517 +2.9% | $151,200 |
| 2022 | $3,419 +8% | $151,200 |
| 2021 | $3,166 +0.7% | $151,200 |
| 2020 | $3,143 +292% | $151,200 |
| 2019 | $802 -62.8% | $151,200 |
| 2018 | $2,156 | $151,200 |
| 2017 | -- | $151,200 |
| 2016 | -- | $151,200 |
| 2015 | -- | $151,200 |
| 2014 | -- | $151,200 +590.4% |
| 2012 | -- | $21,900 |
| 2011 | -- | $21,900 |
| 2010 | -- | $21,900 |
| 2009 | -- | $21,900 |
| 2007 | -- | $21,900 |
| 2006 | -- | $21,900 |
Find assessor info on the county website
Monthly payment
Est. payment
Payment breakdown
Explore the cost of this home by adjusting the details. Changes won't be saved.Climate risks
Neighborhood: 17046
Nearby schools
Schools provided by the listing agent
- District: Cornwall-lebanon
Source: Bright MLS. This data may not be complete. We recommend contacting the local school district to confirm school assignments for this home.
Similar homes
- $349,9994 bd2 ba1.7k sqft852 Walnut Crest Dr, Lebanon, PA 17046For Sale
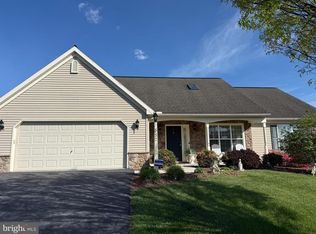
 MLS ID #PALN2025938, BRITTANY GRUVER, Infinity Real Estate. Bright MLS
 - $325,0004 bd2 ba1.8k sqft703 S 2nd Ave, Lebanon, PA 17042For Sale
 MLS ID #PALN2028314, Sherrie Grove, Equity Mid Atlantic Real Estate LLC. Bright MLS
 - $350,0003 bd2 ba1.8k sqft982 Daffodil Dr, Lebanon, PA 17042For Sale
 MLS ID #PALN2028316, Chris Birk, Keller Williams Elite. Bright MLS
 - $334,9003 bd2 ba1.3k sqft11 E Herman Ave, Lebanon, PA 17042For Sale
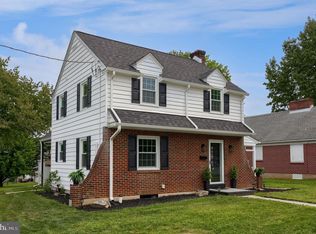 MLS ID #PALN2027866, Ben Pennycoff, Howard Hanna Krall Real Estate. Bright MLS
 - $399,9004 bd2 ba1.9k sqft205 Reist Rd, Lebanon, PA 17042For SaleMLS ID #PALN2028236, Sean Adams, Keller Williams Realty. Bright MLS
- $335,0003 bd1 ba1.1k sqft128 Deer Dr, Jonestown, PA 17038For SaleMLS ID #PALN2027862, Judy Mehaffey, Berkshire Hathaway HomeServices Homesale Realty. Bright MLS
- $459,9994 bd3 ba2k sqft2036 Mallard Ln, Lebanon, PA 17046For SaleMLS ID #PALN2027720, Salvatore Santelli, Real of Pennsylvania. Bright MLS
- $230,0003 bd1 ba957 sqft521 N 9th Ave, Lebanon, PA 17046For SaleMLS ID #PALN2027652, Lizbeth Suarez, Iron Valley Real Estate. Bright MLS
- $289,5003 bd1 ba1.1k sqft353 Rexmont Rd, Lebanon, PA 17042For SaleMLS ID #PALN2028280, Christina Zerbe, Coldwell Banker Realty. Bright MLS
- $325,0004 bd3 ba1.8k sqft2 Shady Ln, Myerstown, PA 17067AuctionMLS ID #PALN2027966, Keith Snyder, Kingsway Realty - Ephrata. Bright MLS
- $379,9003 bd3 ba1.6k sqft2012 Miller Rd, Hummelstown, PA 17036For SaleMLS ID #PADA2063516, DAVID BECKER, Keller Williams Realty. Bright MLS
- $284,9002 bd2 ba1.2k sqft602 Mulberry Ln, Lebanon, PA 17046For SaleMLS ID #PALN2027454, Tony Lowe, Berkshire Hathaway HomeServices Homesale Realty. Bright MLS
- $325,0003 bd1 ba1.1k sqft43 Marie Ave, Manheim, PA 17545For SaleMLS ID #PALA2094152, Jess Morales, RE/MAX Pinnacle. Bright MLS
- $200,0002 bd1 ba1.3k sqft2600 S Pine Grove St, Lebanon, PA 17046AuctionMLS ID #PALN2028000, Keith Snyder, Kingsway Realty - Ephrata. Bright MLS
- $267,9004 bd2 ba1.4k sqft619 Noble St, Lebanon, PA 17042For SaleMLS ID #PALN2027684, Thomas Bechtold, NextHome Capital Realty. Bright MLS
- $370,0003 bd2 ba2k sqft198 Valley Ln, Hummelstown, PA 17036For SaleMLS ID #PADA2063540, Andrew Undem, Berkshire Hathaway HomeServices Homesale Realty. Bright MLS
- $269,0003 bd2 ba1.3k sqft428 S 7th St, Lebanon, PA 17042For SaleMLS ID #PALN2027192, Michelle Kleinfelter, Iron Valley Real Estate. Bright MLS
- $299,9003 bd1 ba1.2k sqft55 Larkspur Ln, Elizabethtown, PA 17022For SaleMLS ID #PALA2094226, Mike Skillman, RE/MAX Pinnacle. Bright MLS
- $287,0003 bd2 ba1.7k sqft6 Rosemont Dr, Myerstown, PA 17067For SaleMLS ID #PALN2027290, Tony Lowe, Berkshire Hathaway HomeServices Homesale Realty. Bright MLS
