Skip main navigation
Closed
Street View
  • $1,035,000

    910 Reece Rd, Alpharetta, GA 30004

    6beds
    6,100sqft
    Single Family Residence, Residential
    Built in 2012
    0.9 Acres Lot
    $1,041,000 Zestimate®
    $170/sqft
    $6,639 Estimated rent

    Home value

    $1,041,000

    $958,000 - $1.13M

    $6,639/mo

    Zestimate® history
    Loading
    Loading...

    Owner options

    List your home for rent

    $6,639/mo

    Rent Zestimate®

    Find your next renter with Zillow Rental Manager. Plus, with online applications, you can quickly screen prospective tenants – for free.

    Learn more

    $6,639/mo

    Rent Zestimate®

    Refinance and save

    $7,560/mo

    Est. payment

    Refinancing to a lower rate could help reduce your monthly payments and save thousands over the life of the loan.

    See today's rates

    $7,560/mo

    Est. payment

    Explore your selling options

    Work with a Zillow partner agent

    Leverage their expertise and Zillow's premium Showcase listings to get your home seen by more buyers.

    Get started

    List with your own agent

    Get your home in front of millions of buyers by listing it on Zillow.

    Learn how to do it

    Sell it yourself

    Take full control of how buyers see your home on Zillow by listing For Sale by Owner (FSBO).

    List your home

    What's special

    Three-car garageDesigner finishesOversized islandPremium appliancesAbundant cabinetryStunning kitchen
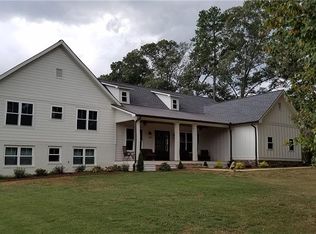
    Elegant Living in The Oaks on Charlotte Drive - Welcome to 910 Reece Road, a beautifully designed 6-bedroom, 5-bathroom residence set on nearly an acre of wooded privacy in one of Alpharetta’s most desirable communities. Built in 2012, this thoughtfully crafted home combines timeless elegance with modern comfort, making it ideal for both everyday living and entertaining. Step inside and discover a flowing floor plan filled with natural light and designer finishes. The main level features a warm and inviting family room with fireplace, a formal dining area for gatherings, and a guest bedroom with full bath—perfect for hosting family and friends. The heart of the home is the stunning kitchen, complete with an oversized island, abundant cabinetry, and premium appliances. A seamless connection to the breakfast area, keeping room, and deck makes this space the hub of daily life. Upstairs, the spacious primary suite offers a peaceful retreat with a spa-like bathroom and generous walk-in closet. Three additional bedrooms and two full baths provide plenty of room for everyone. The finished terrace level expands the living space with multiple areas for recreation, a media room, or even a home gym—designed to adapt to your lifestyle needs. Outdoors, enjoy the wooded backdrop from the expansive deck, creating the perfect setting for relaxation or entertaining. A three-car garage and nearly one acre of property provide both practicality and privacy, with ample space for a future pool if desired. Located in The Oaks on Charlotte Drive, this home offers unmatched convenience. Top-rated schools—Crabapple Crossing Elementary, Northwestern Middle, and Milton High—are just minutes away, along with the shopping, dining, and entertainment of Crabapple, Downtown Alpharetta, and Avalon. 910 Reece Road is a rare opportunity to own a move-in ready home that balances luxury, comfort, and location. Schedule your private tour today and experience the lifestyle you’ve been waiting for.

    Zillow last checked:

    Listing updated:

    Listed by:

    MARYELLEN VANAKEN,

    Keller Williams North Atlanta

    Bought with:

    MELANIE PURSELL, 250404

    Keller Williams Realty Atlanta Partners

    Source: FMLS GA,MLS#: 7641279MLS Logo

    Facts & features

    Interior

    Bedrooms & bathrooms
    • Bedrooms: 6
    • Bathrooms: 5
    • Full bathrooms: 5
    • Main level bathrooms: 1
    • Main level bedrooms: 1
    Rooms
    • Room types: Bonus Room, Den, Family Room, Living Room, Loft, Office
    Primary bedroom
    • Features: Oversized Master
    • Level: Oversized Master
    Bedroom
    • Features: Oversized Master
    Primary bathroom
    • Features: Separate Tub/Shower, Soaking Tub, Vaulted Ceiling(s)
    Dining room
    • Features: Butlers Pantry, Seats 12+
    Kitchen
    • Features: Breakfast Bar, Breakfast Room, Eat-in Kitchen, Keeping Room, Laminate Counters, Pantry Walk-In
    Heating
    • None
    Cooling
    • Ceiling Fan(s), Central Air
    Appliances
    • Included: Dishwasher, Disposal, Double Oven, Gas Cooktop, Gas Oven, Refrigerator
    • Laundry: Upper Level
    Features
    • Bookcases, Cathedral Ceiling(s), Entrance Foyer 2 Story, His and Hers Closets, Walk-In Closet(s)
    • Flooring: Carpet, Hardwood
    • Windows: None
    • Basement: Daylight,Exterior Entry,Finished,Finished Bath,Full,Interior Entry
    • Attic: Pull Down Stairs
    • Number of fireplaces: 2
    • Fireplace features: Family Room, Gas Log, Gas Starter, Keeping Room
    • Common walls with other units/homes: No Common Walls
    Interior area
    • Total structure area: 6,100
    • Total interior livable area: 6,100 sqft
    • Finished area above ground: 4,500
    • Finished area below ground: 1,600

    Property

    Parking
    • Total spaces: 1
    • Parking features: Garage, Garage Faces Side
    • Garage spaces: 1
    Accessibility
    • Accessibility features: None
    Features
    • Levels: Three Or More
    • Patio & porch: Covered, Deck, Front Porch
    • Exterior features: Private Yard
    • Pool features: None
    • Spa features: None
    • Fencing: Back Yard,Fenced
    • Has view: Yes
    • View description: Other
    • Waterfront features: None
    • Body of water: None
    Lot
    • Size: 0.9 Acres
    • Features: Back Yard, Cul-De-Sac, Landscaped, Wooded
    Details
    • Additional structures: None
    • Parcel number: 22 418012440887
    • Other equipment: None
    • Horse amenities: None

    Construction

    Type & style
    • Home type: SingleFamily
    • Architectural style: Traditional
    • Property subtype: Single Family Residence, Residential
    Materials
    • Brick 4 Sides, Cement Siding, Stone
    • Foundation: None
    • Roof: Composition
    Condition
    • Resale
    • New construction: No
    • Year built: 2012

    Utilities & green energy

    • Electric: Other
    • Sewer: Public Sewer
    • Water: Public
    • Utilities for property: Other
    Green energy
    • Energy efficient items: None
    • Energy generation: None

    Community & HOA

    Community
    • Features: None
    • Security: Fire Alarm
    • Subdivision: Oaks On Charlotte
    HOA
    • Has HOA: Yes
    • HOA fee: $1,324 quarterly
    Location
    • Region: Alpharetta

    Financial & listing details

    • Price per square foot: $170/sqft
    • Tax assessed value: $651,800
    • Annual tax amount: $6,510
    • Date on market: 9/1/2025
    • Cumulative days on market: 108 days
    • Road surface type: None

    Price history

    DateEventPrice
    1/29/2026Sold$1,035,000-13.4%$170/sqft
    Source: FMLS GA #7641279 Report a problem
    12/19/2025Pending sale$1,195,000$196/sqft
    Source: GAMLS #10595350 Report a problem
    10/13/2025Price change$1,195,000-4.8%$196/sqft
    Source: FMLS GA #7641279 Report a problem
    9/22/2025Price change$1,255,000-3.1%$206/sqft
    Source: FMLS GA #7641279 Report a problem
    9/1/2025Listed for sale$1,295,000+119.5%$212/sqft
    Source: FMLS GA #7641279 Report a problem
    5/8/2015Sold$590,000$97/sqft
    Source: Public Record Report a problem

    Public tax history

    YearProperty taxesTax assessment
    2024$6,510 +7.4%$260,720
    2023$6,060 -7.6%$260,720
    2022$6,559 +0.1%$260,720 +3%
    2021$6,552 -19.4%$253,120 -37%
    2020$8,129 -3.9%$402,000 +42.9%
    2019$8,459 $281,360 +2.4%
    2018$8,459 $274,800 +16.4%
    2017$8,459 +9.8%$236,000
    2016$7,705 -4.8%$236,000 -7.5%
    2015$8,091 +23.5%$255,040 +11.7%
    2014$6,549 $228,360 +3.8%
    2013-- $219,940 +1221.8%
    2012-- $16,640
    Find assessor info on the county website

    Neighborhood: 30004

    Nearby schools

    GreatSchools rating
    Schools provided by the listing agent
    • Elementary: Crabapple Crossing
    • Middle: Northwestern
    • High: Milton - Fulton

    Source: FMLS GA. This data may not be complete. We recommend contacting the local school district to confirm school assignments for this home.

    Get a cash offer in 3 minutes
    Find out how much your home could sell for in as little as 3 minutes with a no-obligation cash offer.
    Estimated market value
    $1,041,000
    Get a cash offer in 3 minutes
    Find out how much your home could sell for in as little as 3 minutes with a no-obligation cash offer.
    Estimated market value
    $1,041,000