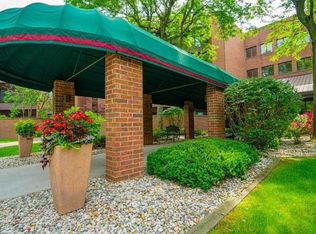
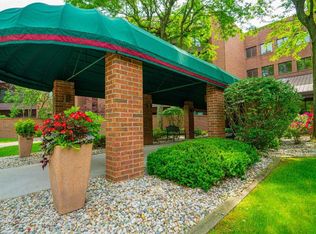
Back on the Market at no fault of the seller, Loved for many years, this 2 BED / 2 BATH in the incredible Sand Oak Condominiums. This beautiful community offers a lovely view from the Club House of Munster's Baseball Parks for all residents to enjoy, Amazing Pool and stunning scenery surround this building. Second Floor Condo is just down the hall from these amenities. Efficient Kitchen with Corian Countertops, 5 burner electric range, microwave, Bosch Dishwasher, and Refrigerator all included. Large Pantry. Washer and Dryer in separate Laundry room. Primary Bedroom is large and offers His/Her Closets, Ensuite Bath with soaking tub, separate shower, dual sink vanity and ceramic flooring. Bedroom #2 is also large, with a walk-in closet and adjacent to 3/4 Bath. The elongated screened in patio offer a special place to enjoy those activities you love, like reading a good book, knitting, or just chatting on the phone. Sand Oak is in a great location, so come see why this is such a beloved building in Munster.
Active
Price cut: $20K (9/6)
$310,000
910 Ridge Rd Unit 203, Munster, IN 46321
2beds
1,649sqft
Condominium
Built in 1985
-- sqft lot
$304,500 Zestimate®
$188/sqft
$578/mo HOA
What's special
Amazing poolPrimary bedroom is largeDual sink vanityBosch dishwasherLarge pantryWalk-in closetCeramic flooring
- 79 days
- 190
- 1
Zillow last checked:
Listing updated:
Listed by:
Sarah Portone,
Better Homes and Gardens Real 219-999-8990
Source: NIRA as distributed by MLS GRID,MLS#: 841196
Facts & features
Interior
Bedrooms & bathrooms
- Bedrooms: 2
- Bathrooms: 2
- Full bathrooms: 1
- 3/4 bathrooms: 1
Rooms
- Room types: Bedroom 2, Other Room, Primary Bedroom, Living Room, Laundry, Kitchen, Dining Room
Primary bedroom
- Description: Ensuite Bath and 2 closets
- Level: Main
- Area: 216.46
- Dimensions: 15.8 x 13.7
Bedroom 2
- Description: walk-in closet
- Level: Main
- Area: 159.43
- Dimensions: 14.9 x 10.7
Dining room
- Description: Does not include Foyer area
- Level: Main
- Area: 121.5
- Dimensions: 13.5 x 9.0
Kitchen
- Level: Main
- Area: 130.2
- Dimensions: 14.0 x 9.3
Laundry
- Level: Main
- Area: 56
- Dimensions: 8.0 x 7.0
Living room
- Description: Sliding Doors out to screened porch
- Level: Main
- Area: 323
- Dimensions: 19.0 x 17.0
Other
- Description: Screened in Patio
- Level: Main
- Area: 102
- Dimensions: 17.0 x 6.0
Heating
- Forced Air, Natural Gas
Appliances
- Included: Dryer, Washer, Refrigerator, Microwave, Electric Range, Dishwasher, Disposal
- Laundry: Laundry Room
Features
- Ceiling Fan(s), Soaking Tub, Pantry, His and Hers Closets, Entrance Foyer, Double Vanity
- Has basement: No
- Has fireplace: No
Interior area
- Total structure area: 1,649
- Total interior livable area: 1,649 sqft
- Finished area above ground: 1,649
Property
Parking
- Total spaces: 1
- Parking features: Attached, Heated Garage, Concrete, Other, Garage Door Opener
- Attached garage spaces: 1
Features
- Levels: One
- Patio & porch: Screened
- Pool features: Heated, In Ground
- Has view: Yes
- View description: Trees/Woods
Lot
- Features: Cul-De-Sac, Wooded, Paved, Landscaped
Details
- Parcel number: 450719154011000027
- Special conditions: None
Construction
Type & style
- Home type: Condo
- Property subtype: Condominium
- Attached to another structure: Yes
Condition
- New construction: No
- Year built: 1985
Utilities & green energy
- Sewer: Public Sewer
- Water: Public
- Utilities for property: Electricity Connected, Water Connected, Sewer Connected, Natural Gas Connected
Community & HOA
Community
- Security: Other
- Subdivision: Sand Oak Condominiums
HOA
- Has HOA: Yes
- Amenities included: Clubhouse, Snow Removal, Pool, Management, Maintenance Grounds, Landscaping
- Services included: Maintenance Grounds, Trash, Snow Removal, Maintenance Structure
- HOA fee: $578 monthly
- HOA name: Sand Oak Condo Association
- HOA phone: 219-689-7380
Location
- Region: Munster
Financial & listing details
- Price per square foot: $188/sqft
- Tax assessed value: $247,000
- Annual tax amount: $2,740
- Date on market: 6/24/2026
- Listing agreement: Exclusive Right To Sell
- Listing terms: Cash,Conventional
Estimated market value
$304,500
$289,000 - $320,000
$2,391/mo
Price history
| Date | Event | Price |
|---|---|---|
| 9/6/2026 | Price change | $310,000-6.1%$188/sqft |
Source: | ||
| 7/21/2026 | Pending sale | $330,000$200/sqft |
Source: | ||
| 6/24/2026 | Listed for sale | $330,000+88.6%$200/sqft |
Source: | ||
| 7/20/2015 | Sold | $175,000-2.8%$106/sqft |
Source: | ||
| 3/24/2015 | Listing removed | $180,000$109/sqft |
Source: RE/MAX RESULTS #367808 Report a problem | ||
| 3/20/2015 | Listed for sale | $180,000$109/sqft |
Source: RE/MAX RESULTS #367808 Report a problem | ||
Public tax history
| Year | Property taxes | Tax assessment |
|---|---|---|
| 2025 | $2,740 +29.6% | $299,900 +21.4% |
| 2024 | $2,113 -0.2% | $247,000 +20.8% |
| 2023 | $2,117 +8.3% | $204,400 +8.9% |
| 2022 | $1,954 +13.4% | $187,700 +7.1% |
| 2021 | $1,724 -11.8% | $175,200 +7.4% |
| 2020 | $1,954 -3.3% | $163,200 -0.2% |
| 2019 | $2,020 -2.4% | $163,600 |
| 2018 | $2,070 +13.8% | $163,600 |
| 2017 | $1,818 | $163,600 |
| 2016 | $1,818 -22.1% | $163,600 |
| 2014 | $2,334 +7.4% | $163,600 +3.4% |
| 2013 | $2,174 -5.9% | $158,200 -4.6% |
| 2012 | $2,311 -10.4% | $165,900 -8% |
| 2011 | $2,579 +5.1% | $180,300 |
| 2010 | $2,453 | $180,300 |
| 2009 | -- | $180,300 |
Find assessor info on the county website
Monthly payment
Est. payment