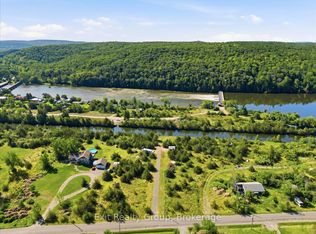
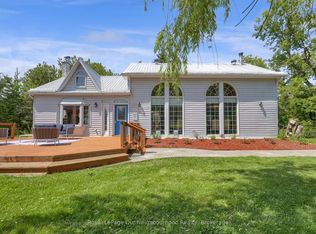
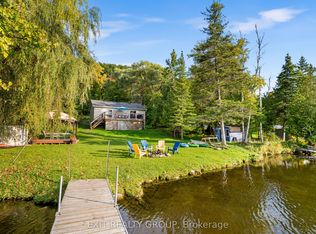
Charming 4 bed, 2 bath, 2 storey home with a massive 1340 sq. ft. powered garage/workshop on 18.47 Acres Of Land In Quinte West With Private Camping Area, Hiking Trails and Pond! The main level hosts a welcoming foyer, kitchen, a formal dining room, a main-floor bedroom with vaulted ceilings and sliding doors, and a 4-piece ensuite. The upstairs boasts three additional bedrooms and a second full 4-piece bath. The dwelling radiates a cozy yet sophisticated ambiance, accented by gleaming hardwood flooring, classic wainscoting, and rich timber ceilings. A wrap-around deck seamlessly connects the interior to the magnificent landscape, while the cleverly designed main-floor extension functions flawlessly as a potential in-law suite. With wonderful views of the Trent Hills, this residence promises unrivaled sunsets and serene privacy. The sprawling grounds unlock endless entrepreneurial possibilities and offer a perfect retreat for hobby farmers or nature lovers. Meticulously renovated by the current owners, this residence delivers absolute peace of mind. Comprehensive improvements include an addition, updated plumbing and electrical, a forced air heating system, upgraded windows and doors, enhanced insulation, fresh flooring, a revitalized exterior, a new deck, water softener/UV system, jet pump, hydro trenching, and HWT. Outbuildings feature a 530 sq. ft. storage shed and a tremendous 1340 sq. ft. powered garage, ready to serve as a deluxe workshop or personal fitness center. Can you imagine calling this oasis home? Don't miss out!
For sale
C$700,000
910 Rosebush Rd, Quinte West, ON K0K 2C0
3beds
2baths
Single Family Residence
Built in ----
18 Square Feet Lot
$-- Zestimate®
C$--/sqft
C$-- HOA
What's special
Private camping areaHiking trailsWelcoming foyerFormal dining roomCozy yet sophisticated ambianceGleaming hardwood flooringClassic wainscoting
- 92 days
- 3
- 0
Zillow last checked:
Listing updated:
Listed by:
Exit Realty Group
Source: TRREB,MLS®#: X13458404
Originating MLS®#: Central Lakes Association of REALTORS
Facts & features
Interior
Bedrooms & bathrooms
- Bedrooms: 3
- Bathrooms: 2
Primary bedroom
- Level: Second
- Dimensions: 4.12 x 3.08
Bedroom 2
- Level: Second
- Dimensions: 3.31 x 3.02
Bedroom 3
- Level: Second
- Dimensions: 3.32 x 3.07
Bathroom
- Level: Second
- Dimensions: 3.31 x 2.18
Bathroom
- Level: Ground
- Dimensions: 3.01 x 2.06
Other
- Level: Basement
- Dimensions: 7.54 x 6.48
Dining room
- Level: Ground
- Dimensions: 3.85 x 3.07
Family room
- Level: Ground
- Dimensions: 4.98 x 3.01
Foyer
- Level: Ground
- Dimensions: 3.95 x 1.57
Kitchen
- Level: Ground
- Dimensions: 3.49 x 3.31
Living room
- Level: Ground
- Dimensions: 3.82 x 3.58
Heating
- Forced Air, Oil
Cooling
- None
Appliances
- Included: Water Purifier, Water Softener, Water Treatment
Features
- Basement: Full,Unfinished
- Has fireplace: No
Interior area
- Living area range: 1100-1500 null
Property
Parking
- Total spaces: 16
- Parking features: Private
- Has garage: Yes
Features
- Stories: 2
- Patio & porch: Deck
- Exterior features: Privacy, Recreational Area, Year Round Living
- Pool features: None
- Has view: Yes
- View description: Forest, Pond, Trees/Woods
- Has water view: Yes
- Water view: Pond
- Waterfront features: Lake
Lot
- Size: 18 Square Feet
- Features: Golf, Lake/Pond, Rec./Commun.Centre, School, School Bus Route, Wooded/Treed, Irregular Lot
Details
- Additional structures: Storage
- Parcel number: 403460105
Construction
Type & style
- Home type: SingleFamily
- Property subtype: Single Family Residence
Materials
- Board & Batten, Wood
- Foundation: Poured Concrete
- Roof: Other,Metal
Utilities & green energy
- Sewer: Septic
- Water: Drilled Well
- Utilities for property: Cable Available, Cell Services, Garbage Pickup, Internet High Speed, Recycling Pickup
Community & HOA
Community
- Security: Carbon Monoxide Detector(s), Smoke Detector(s)
Location
- Region: Quinte West
Financial & listing details
- Tax assessed value: C$222,000
- Annual tax amount: C$3,394
- Date on market: 6/17/2026
Price history
Price history is unavailable.
Public tax history
Tax history is unavailable.
Climate risks
Neighborhood: K0K
Nearby schools
GreatSchools rating
No schools nearby
We couldn't find any schools near this home.