An extraordinary riverfront retreat situated on 5.49 acres above the iconic Cline Falls. Showcasing stunning river views, this timeless mid-century home offers SINGLE LEVEL LIVING & extensive updates throughout. Light-filled Living Room with wood burn fireplace & 2 walls of sliding doors opening to a phenomenal back deck overlooking breathtaking river & canyon views. Fully remodeled Chef's kitchen features solid surface countertops, expansive working island, & walk-in pantry. Spacious walk-out basement/Bonus Room w/fireplace & 1/2 bath. Recent updates include new windows, roof, HVAC, plumbing, flooring, paint & more. Ideal opportunity for hobby farm w/shop. The acreage extends all the way to the Deschutes River. No HOA & no restrictions on short-term rentals or property use create endless possibilities. Adjacent to Eagle Crest Resort, w/miles of trails & moments to restaurants, golf & resort amenities. A one-of-a-kind property offering privacy, recreation & refined riverfront living.
Active
$1,325,000
910 SW Cline Falls Rd, Redmond, OR 97756
3beds
3baths
2,388sqft
Single Family Residence
Built in 1971
5.49 Acres Lot
$989,500 Zestimate®
$555/sqft
$-- HOA
What's special
Wood burn fireplaceTimeless mid-century homeStunning river viewsExpansive working islandSingle level livingNew windowsWalk-in pantry
- 2 days
- 324
- 18
Likely to sell faster than
Zillow last checked:
Listing updated:
Listed by:
Coldwell Banker Bain 541-382-4123
Source: Oregon Datashare,MLS#: 220227896
Facts & features
Interior
Bedrooms & bathrooms
- Bedrooms: 3
- Bathrooms: 3
Heating
- Heat Pump
Cooling
- Central Air, Heat Pump
Appliances
- Included: Cooktop, Dishwasher, Disposal, Double Oven, Dryer, Microwave, Oven, Refrigerator, Tankless Water Heater, Washer
Features
- Breakfast Bar, Built-in Features, Kitchen Island, Open Floorplan, Pantry, Primary Downstairs, Solid Surface Counters, Tile Shower
- Flooring: Carpet, Hardwood
- Windows: ENERGY STAR Qualified Windows, Vinyl Frames
- Basement: Daylight
- Has fireplace: Yes
- Fireplace features: Family Room, Great Room, Wood Burning
- Common walls with other units/homes: No Common Walls
Interior area
- Total structure area: 2,388
- Total interior livable area: 2,388 sqft
Video & virtual tour
Property
Parking
- Total spaces: 2
- Parking features: Attached, Garage Door Opener
- Attached garage spaces: 2
Features
- Levels: One
- Stories: 1
- Patio & porch: Deck, Patio, Porch, Wrap Around
- Pool features: None
- Fencing: Fenced
- Has view: Yes
- View description: Canyon, River
- Has water view: Yes
- Water view: River
- Waterfront features: River Front
Lot
- Size: 5.49 Acres
- Features: Adjoins Public Lands, Drip System, Landscaped, Native Plants, Rock Outcropping
Details
- Additional structures: Barn(s), RV/Boat Storage, Second Garage, Shed(s), Workshop
- Parcel number: 125039
- Zoning description: EFU
- Special conditions: Standard
- Horses can be raised: Yes
Construction
Type & style
- Home type: SingleFamily
- Architectural style: Ranch
- Property subtype: Single Family Residence
Materials
- Frame
- Foundation: Slab, Stemwall
- Roof: Composition
Condition
- New construction: No
- Year built: 1971
Utilities & green energy
- Sewer: Septic Tank, Standard Leach Field
- Water: Well
Community & HOA
Community
- Features: Access to Public Lands, Short Term Rentals Allowed
- Security: Carbon Monoxide Detector(s), Smoke Detector(s)
HOA
- Has HOA: No
Location
- Region: Redmond
Financial & listing details
- Price per square foot: $555/sqft
- Tax assessed value: $1,227,610
- Annual tax amount: $7,461
- Date on market: 8/28/2026
- Cumulative days on market: 2 days
- Listing terms: Cash,Conventional,VA Loan
- Road surface type: Paved
Estimated market value
$989,500
$881,000 - $1.11M
$3,675/mo
Price history
| Date | Event | Price |
|---|---|---|
| 8/28/2026 | Listed for sale | $1,325,000+71%$555/sqft |
Source:  Oregon Datashare #220227896 Report a problem Oregon Datashare #220227896 Report a problem | ||
| 12/17/2021 | Sold | $775,000-8.8%$325/sqft |
Source: Oregon Datashare #220114405 Report a problem | ||
| 9/20/2021 | Pending sale | $850,000$356/sqft |
Source: Oregon Datashare #220114405 Report a problem | ||
| 8/10/2021 | Price change | $850,000-14.6%$356/sqft |
Source: Oregon Datashare #220114405 Report a problem | ||
| 7/14/2021 | Listed for sale | $995,000$417/sqft |
Source: Oregon Datashare #220114405 Report a problem | ||
| 6/22/2021 | Pending sale | $995,000$417/sqft |
Source: Oregon Datashare #220114405 Report a problem | ||
| 6/8/2021 | Listed for sale | $995,000$417/sqft |
Source: Oregon Datashare #220114405 Report a problem | ||
| 6/4/2021 | Pending sale | $995,000$417/sqft |
Source: Oregon Datashare #220114405 Report a problem | ||
| 3/26/2021 | Price change | $995,000-23.5%$417/sqft |
Source: Oregon Datashare #220114405 Report a problem | ||
| 1/7/2021 | Listed for sale | $1,300,000$544/sqft |
Source: Windermere Central Oregon Real Estate Redmond #220114405 Report a problem | ||
Public tax history
| Year | Property taxes | Tax assessment |
|---|---|---|
| 2025 | $7,462 +4.6% | $441,230 +3% |
| 2024 | $7,133 +4.9% | $428,380 +6.1% |
| 2023 | $6,799 +9% | $403,800 |
| 2022 | $6,241 +9.7% | $403,800 +6.1% |
| 2021 | $5,691 | $380,630 |
| 2020 | -- | $380,630 +6.1% |
| 2019 | $5,163 | $358,790 |
| 2018 | $5,163 +2.5% | $358,790 +3% |
| 2017 | $5,039 +3.5% | $348,340 +3% |
| 2016 | $4,869 | $338,200 +3% |
| 2015 | $4,869 +6% | $328,350 +3% |
| 2014 | $4,594 | $318,790 +3% |
| 2013 | -- | $309,510 +3% |
| 2012 | -- | $300,500 +3% |
| 2011 | -- | $291,750 +3% |
| 2010 | -- | $283,260 +3% |
| 2009 | -- | $275,010 +3% |
| 2008 | -- | $267,000 -15.5% |
| 2002 | -- | $315,975 +7.7% |
| 2001 | -- | $293,365 +8.6% |
| 2000 | -- | $270,025 |
Find assessor info on the county website
Monthly payment
Est. payment
Payment breakdown
Explore the cost of this home by adjusting the details. Changes won't be saved.Climate risks
Neighborhood: 97756
Nearby schools
Schools provided by the listing agent
- Elementary: Tumalo Community School
- Middle: Obsidian Middle
- High: Ridgeview High
Source: Oregon Datashare. This data may not be complete. We recommend contacting the local school district to confirm school assignments for this home.
Similar homes
- $985,0004 bd3 ba2.2k sqft8045 NW Grubstake Way, Redmond, OR 97756For Sale

 MLS ID #220227831, Sean Sipe, Duke Warner Realty ERA Powered. Oregon Datashare
 - $1,375,0004 bd4 ba2.8k sqft3500 NW Ivancovich Way, Redmond, OR 97756For Sale
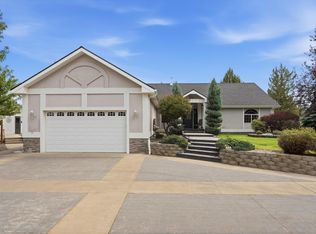 MLS ID #220227029, Taylor Aksland, eXp Realty, LLC. Oregon Datashare
 - $1,350,0004 bd2 ba2.5k sqft4050 SW Highland Ave, Redmond, OR 97756For Sale
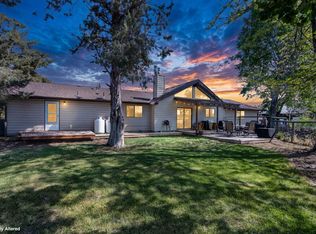 MLS ID #220221734, Lana Wittmer, Jeff Larkin Realty. Oregon Datashare
 - $1,100,0003 bd3 ba2.2k sqft6967 SW Quarry Ave, Redmond, OR 97756For Sale
 MLS ID #220223184, Lisa M. Hart, Windermere Realty Trust. Oregon Datashare
 - $1,072,0003 bd3 ba3.4k sqft2565 Thrush Ct, Redmond, OR 97756Active
 MLS ID #535638794, Jeffrey Campbell, RPI Real Estate. RMLS (OR)
 - $1,295,0004 bd2 ba2.1k sqft1385 Spring Ridge Ct, Redmond, OR 97756For SaleMLS ID #220226676, Ben Shank, John L Scott Bend. Oregon Datashare
- $1,098,0003 bd3 ba2.6k sqft1953 Kingfisher Cir, Redmond, OR 97756For SaleMLS ID #220219105, Angela M Boothroyd, Windermere Realty Trust. Oregon Datashare
- $1,030,0003 bd3 ba2.4k sqft9380 NW Poplar Ct, Redmond, OR 97756For SaleMLS ID #220225729, William David Hall, Hall Properties Group LLC. Oregon Datashare
- $925,0003 bd2 ba1.8k sqft2218 SW 79th St, Redmond, OR 97756For SaleMLS ID #220217982, Marcea Sue DeGregorio, Cascade Hasson SIR. Oregon Datashare
- $1,250,0003 bd4 ba3.3k sqft631 Sundance Ridge Ct, Redmond, OR 97756For SaleMLS ID #220218599, Robyn E Jones, Jones Group Realtors LLC. Oregon Datashare
- $1,397,0004 bd3 ba2.4k sqft4437 NW Glenn Meadow Loop, Redmond, OR 97756For SaleMLS ID #220220341, Ken Streater, Aligned Commercial Real Estate. Oregon Datashare
- $1,550,0004 bd2 ba2.7k sqft6801 SW McVey Ave, Redmond, OR 97756For SaleMLS ID #220223384, Perry A Cross, Cascade Hasson SIR. Oregon Datashare
- $1,149,0003 bd2 ba2k sqft3099 NW Williams Way, Redmond, OR 97756For SaleMLS ID #220223711, Zak Meaut, Premiere Property Group, LLC. Oregon Datashare
- $1,159,0003 bd4 ba2.5k sqft893 Highland View Loop, Redmond, OR 97756For SaleMLS ID #220223033, Jennifer Joy McCrystal, Stellar Realty Northwest. Oregon Datashare
- $890,0003 bd2 ba2.3k sqft474 Tanager Dr, Redmond, OR 97756For SaleMLS ID #220224630, Michelle Darlene Cunningham, Central Oregon Resort Realty. Oregon Datashare
- $1,049,9903 bd2 ba1.6k sqft3342 SW 73rd St, Redmond, OR 97756For SaleMLS ID #220217964, Noah von Borstel, Windermere Realty Trust. Oregon Datashare
- $849,0003 bd3 ba2.6k sqft880 Willet Ln, Redmond, OR 97756For SaleMLS ID #220223816, Diana Irvine, Eagle Crest Properties Inc. Oregon Datashare
- $800,0004 bd3 ba2.2k sqft5365 NW Zamia Ave, Redmond, OR 97756For SaleMLS ID #220224967, Matthew Gilman, Windermere Realty Trust. Oregon Datashare
- $825,0003 bd3 ba3k sqft5203 NW Greenwood Ave, Redmond, OR 97756For SaleMLS ID #220211575, Tara Lee Farstvedt, Cascade Hasson SIR. Oregon Datashare
- $725,0003 bd2 ba1.5k sqft5851 NW 61st St, Redmond, OR 97756For SaleMLS ID #220227139, Julie Ann Fahlgren, The Fahlgren Group. Oregon Datashare
