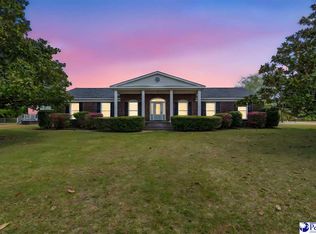
Charming 1960's home located within the city limits of Mullins, set on approximately .30 acres in a neighborhood known for its sidewalk-lined streets and established character. This home offers a comfortable layout featuring both a living room and separate family room, providing flexible spaces for everyday living or entertaining. This property includes three bedrooms and two full bathrooms, highlighted by a large primary bedroom with an oversized walk-in closet, offering excellent storage and personal space. Outside, enjoy a fenced backyard with plenty of room for outdoor activities, pets, or gardening. Conveniently located within Mullins city limits, this property offers the charm of an established neighborhood with easy access to local amenities.
For sale
$250,000
910 Sandy Bluff Rd., Mullins, SC 29574
3beds
2,367sqft
Single Family Residence
Built in 1965
0.3 Acres Lot
$235,800 Zestimate®
$106/sqft
$-- HOA
What's special
- 165 days
- 130
- 2
Zillow last checked:
Listing updated:
Listed by:
Cheryl M Woodward 843-251-3794,
Full Potential Real Estate LLC
Source: CCAR,MLS#: 2606978 Originating MLS: Coastal Carolinas Association of Realtors
Originating MLS: Coastal Carolinas Association of RealtorsFacts & features
Interior
Bedrooms & bathrooms
- Bedrooms: 3
- Bathrooms: 2
- Full bathrooms: 2
Rooms
- Room types: Bonus Room, Utility Room
Primary bedroom
- Features: Ceiling Fan(s), Main Level Primary, Walk-In Closet(s)
- Level: Main
- Dimensions: 17x18
Bedroom 1
- Level: Main
- Dimensions: 14x12
Bedroom 2
- Level: Main
- Dimensions: 14x12
Dining room
- Features: Ceiling Fan(s), Separate/Formal Dining Room
- Dimensions: 14x11
Family room
- Features: Ceiling Fan(s), Sunken Living Room
Great room
- Dimensions: 22x20
Kitchen
- Features: Ceiling Fan(s)
- Dimensions: 11x12
Living room
- Features: Ceiling Fan(s), Fireplace
- Dimensions: 17x14
Other
- Features: Utility Room
Heating
- Central, Electric, Gas
Cooling
- Central Air
Appliances
- Included: Range, Refrigerator
- Laundry: Washer Hookup
Features
- Ceiling Fan(s), Main Level Primary, Walk-In Closet(s)
- Flooring: Carpet, Laminate
- Basement: Crawl Space
Interior area
- Total structure area: 2,532
- Total interior livable area: 2,367 sqft
Property
Parking
- Total spaces: 3
- Parking features: Carport
- Has carport: Yes
Features
- Levels: One
- Stories: 1
- Patio & porch: Deck, Front Porch
- Exterior features: Deck, Fence, Storage
Lot
- Size: 0.3 Acres
- Features: City Lot
Details
- Additional parcels included: ,
- Parcel number: 33807010019
- Zoning: RES
- Special conditions: None
Construction
Type & style
- Home type: SingleFamily
- Architectural style: Traditional
- Property subtype: Single Family Residence
Materials
- Vinyl Siding
- Foundation: Brick/Mortar, Crawlspace
Condition
- Resale
- Year built: 1965
Utilities & green energy
- Water: Public
- Utilities for property: Electricity Available, Natural Gas Available, Sewer Available, Water Available
Community & HOA
Community
- Subdivision: Not within a Subdivision
HOA
- Has HOA: No
Location
- Region: Mullins
Financial & listing details
- Price per square foot: $106/sqft
- Tax assessed value: $108,079
- Annual tax amount: $531
- Date on market: 3/17/2026
- Listing terms: Cash,Conventional,FHA,VA Loan
- Electric utility on property: Yes
Estimated market value
$235,800
$224,000 - $248,000
$1,472/mo
Price history
| Date | Event | Price |
|---|---|---|
| 3/18/2026 | Listed for sale | $250,000$106/sqft |
Source:  CCAR #2606978 Report a problem CCAR #2606978 Report a problem | ||
Public tax history
| Year | Property taxes | Tax assessment |
|---|---|---|
| 2024 | $531 +0.4% | $4,323 |
| 2023 | $529 +14.5% | $4,323 |
| 2022 | $462 -65.2% | $4,323 |
| 2021 | $1,326 | -- |
| 2020 | -- | -- |
| 2019 | -- | -- |
| 2018 | -- | $3,319 -35.4% |
| 2017 | -- | $5,140 +50% |
| 2015 | -- | $3,427 |
| 2014 | -- | $3,427 |
Find assessor info on the county website
Monthly payment
Est. payment
Payment breakdown
Explore the cost of this home by adjusting the details. Changes won't be saved.Climate risks
Neighborhood: 29574
Nearby schools
Schools provided by the listing agent
- Elementary: McCormick Elementary School
- Middle: Palmetto Jr. High
- High: Mullins High School
Source: CCAR. This data may not be complete. We recommend contacting the local school district to confirm school assignments for this home.
Similar homes
- $235,0003 bd2 ba1.4k sqft603 Yarboro St, Mullins, SC 29574For Sale

 MLS ID #2603495, Vonda Sellers Ford, Era Leatherman Realty, Inc.. Pee Dee Realtor Association
 - $245,0003 bd2 ba2k sqft300 E Lloyd St., Mullins, SC 29574For Sale

 MLS ID #2619777, Gibson S Brown, Century 21 Palms Realty. CCAR
 - $239,9002 bd2 ba2.2k sqft221 Azalea Dr, Mullins, SC 29574For Sale
 MLS ID #2603448, Stacy B Strickland, Carolina Realty & Associates. Pee Dee Realtor Association
 - $249,0003 bd3 ba2.5k sqft4218 Poole Loop, Mullins, SC 29574For Sale
 MLS ID #2601320, Michelle Duncan, Duncan Group Properties. Pee Dee Realtor Association
 - $250,0003 bd2 ba1.9k sqft219 W Marion St, Mullins, SC 29574For SaleMLS ID #2603148, John A Russell, Secure Home Finder Team At Lpt Realty. Pee Dee Realtor Association
- $280,0003 bd2 ba2.1k sqft602 N Park St, Mullins, SC 29574For SaleMLS ID #2603485, Dana Freeman, Real Broker, Llc. Pee Dee Realtor Association
- $242,5004 bd3 ba2.1k sqft222 E Wine St, Mullins, SC 29574For SaleMLS ID #2603332, Ashlyn W Carmichael, Duncan Group Properties. Pee Dee Realtor Association
- $225,0003 bd3 ba2.6k sqft1320 Horseshoe Rd., Mullins, SC 29574For SaleMLS ID #2615163, Kris A Fuller, INNOVATE Real Estate. CCAR
- $289,0004 bd2 ba1.8k sqft319 W Marion St., Mullins, SC 29574For SaleMLS ID #2620764, Damiene R Rogers, Blue Print Real Estate LLC. CCAR
- $269,0003 bd2 ba2.5k sqft310 N Main St, Mullins, SC 29574For SaleMLS ID #2602066, Stacy B Strickland, Carolina Realty & Associates. Pee Dee Realtor Association
- $234,0003 bd2 ba2.3k sqft321 N Park St, Mullins, SC 29574For SaleMLS ID #2601821, Thomas Langan, Exp Realty Greyfeather Group. Pee Dee Realtor Association
- $275,0003 bd3 ba1.8k sqft417 N Smith St, Mullins, SC 29574For SaleMLS ID #2602941, Kim Gordon, Lpt Realty, Llc.. Pee Dee Realtor Association
- $324,9004 bd3 ba3.1k sqft4867 Bluff Rd, Mullins, SC 29574For SaleMLS ID #2601326, Stacy B Strickland, Carolina Realty & Associates. Pee Dee Realtor Association
- $205,0003 bd2 ba1.4k sqft805 Highland Dr, Mullins, SC 29574For SaleMLS ID #2602678, Stacy B Strickland, Carolina Realty & Associates. Pee Dee Realtor Association
- $164,9003 bd2 ba2.5k sqft308 Cleveland St, Mullins, SC 29574For SaleMLS ID #2602137, William Causey, Swamp Fox Realty & Appraisals. Pee Dee Realtor Association
- $249,0003 bd2 ba1.7k sqft308 Todds School Rd, Mullins, SC 29574New ConstructionMLS ID #2600486, Jason Caulder, Palmetto Group. Pee Dee Realtor Association
- $244,5003 bd2 ba2.2k sqft2912 Gurley Rd, Marion, SC 29571For SaleMLS ID #2602722, Bryan Rogers, Lpt Realty, Llc.. Pee Dee Realtor Association
- $149,0004 bd4 ba2.7k sqft413 N Smith St, Mullins, SC 29574For SaleMLS ID #2603079, Thomas Langan, Exp Realty Greyfeather Group. Pee Dee Realtor Association
- $241,0003 bd2 ba2.3k sqft1008 N Withlacoochee Ave, Marion, SC 29571For SaleMLS ID #2601037, Kirk W Stalvey, Century 21 The Harrelson Group. Pee Dee Realtor Association
- $154,0003 bd2 ba1.4k sqft1861 Jenerette Rd, Mullins, SC 29574For SaleMLS ID #2602715, Stacy B Strickland, Carolina Realty & Associates. Pee Dee Realtor Association
