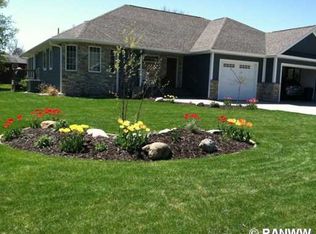
Sophisticated, spacious, and thoughtfully designed, this exceptional 4-bedroom, 3-bath home offers an inviting blend of comfort, style, and everyday luxury. Tucked away on a quiet dead-end street and conveniently located near schools and the new aquatic center, this property offers both privacy and convenience.
The beautifully appointed open-concept main level creates an effortless flow between the kitchen, dining area, and living room, highlighted by gas fireplace that adds warmth and timeless character. The luxurious primary suite is a true retreat, featuring a spa-inspired bathroom with a relaxing jet tub, walk-in tile shower, his-and-hers vanities, and a spacious walk-in closet.
A charming 3-season porch extends the living space and provides a peaceful setting to enjoy the changing seasons. The finished lower level offers exceptional versatility with a spacious family room complete with its own gas fireplace, fourth bedroom, and two additional bonus rooms—ideal for a private home office, fitness studio, hobby space, media room, or guest accommodations.
The attached 3-car garage provides ample room for vehicles, recreational equipment, and storage. Recent improvements include a new roof in July 2023, new garage doors in May 2024, a new driveway in June 2026, and newer carpet throughout the lower level, upstairs bedrooms, and primary suite. An impressive combination of refined living spaces, thoughtful amenities, and desirable updates, this home offers the space, comfort, and quality you've been looking for.
Sold for $480,000
Zillow last checked:
Listing updated:
Bought with:
Ben Rivard, 55555-90
CB Brenizer/Rice Lake
Source: NWWMLS,MLS#: 1604776 Originating MLS: Realtors of Northwestern Wisconsin
Originating MLS: Realtors of Northwestern WisconsinPrice history
| Date | Event | Price |
|---|---|---|
| 10/9/2026 | Sold | $480,000+1.1%$124/sqft |
Source:  NWWMLS #1604776 Report a problem NWWMLS #1604776 Report a problem | ||
| 9/10/2026 | Contingent | $474,900$122/sqft |
Source:  WIREX MLS #1604776 Report a problem WIREX MLS #1604776 Report a problem | ||
| 9/2/2026 | Listed for sale | $474,900+72.8%$122/sqft |
Source: WIREX MLS #1604776 Report a problem | ||
| 6/27/2013 | Listing removed | $274,900$71/sqft |
Source: Coldwell Banker Brenizer #864402 Report a problem | ||
| 5/7/2013 | Listed for sale | $274,900+6.1%$71/sqft |
Source: Coldwell Banker Brenizer #864402 Report a problem | ||
| 9/2/2008 | Sold | $259,000+93.3%$67/sqft |
Source: Public Record Report a problem | ||
| 7/19/2007 | Sold | $134,000$35/sqft |
Source: Public Record Report a problem | ||
Nearby homes



Get pre-qualified for a loan
At Zillow Home Loans, we can pre-qualify you in as little as 5 minutes with no impact to your credit score.An equal housing lender. NMLS #10287.
