Charming Updated Ranch Just 1 Mile from Kennesaw State University! Great location, stylish details, and easy one-level living! This adorable 3-bedroom ranch offers fresh paint, hardwood floors throughout, and a bright, welcoming interior. The spacious great room steals the show with its vaulted ceiling and cedar accent beams, adding character and warmth to the open living space. There's plenty of room to relax, entertain friends, or enjoy a cozy night at home. The sun-filled kitchen offers convenient access to the one-car garage, making everyday living a breeze. Down the hall, you'll find three bedrooms, including a primary suite tucked away at the back of the home with its own private bathroom. Outside, the fenced backyard offers a private spot for morning coffee, weekend cookouts, or simply relaxing after a busy day. And the location? Hard to beat! Just 1 mile from Kennesaw State University and only 0.6 miles from a KSU shuttle stop. Enjoy quick access to I-75 and I-575, along with nearby restaurants, shopping, entertainment, and everyday conveniences. Whether you're buying your first home, looking to simplify with single-level living, or wanting a home close to KSU, this charming ranch checks all the boxes!
Active
$319,900
910 Shiloh Ridge Run NW, Marietta, GA 30144
3beds
1,178sqft
Single Family Residence
Built in 1986
6,969 Square Feet Lot
$315,300 Zestimate®
$272/sqft
$-- HOA
What's special
Fenced backyardOpen living spaceSun-filled kitchenBright welcoming interiorCedar accent beamsHardwood floors throughoutVaulted ceiling
- 20 days
- 138
- 7
Zillow last checked:
Listing updated:
Listed by:
Christy Hiatt 678-520-6025,
Keller Williams Realty Atlanta North
Source: GAMLS,MLS#: 10872307
Facts & features
Interior
Bedrooms & bathrooms
- Bedrooms: 3
- Bathrooms: 2
- Full bathrooms: 2
- Main level bathrooms: 2
- Main level bedrooms: 3
Rooms
- Room types: Great Room
Kitchen
- Features: Breakfast Area
Heating
- Central, Forced Air, Natural Gas
Cooling
- Ceiling Fan(s), Central Air
Appliances
- Included: Dishwasher, Disposal, Gas Water Heater, Microwave, Refrigerator
- Laundry: Other
Features
- Beamed Ceilings, Master On Main Level
- Flooring: Carpet, Hardwood
- Windows: Double Pane Windows
- Basement: None
- Number of fireplaces: 1
- Fireplace features: Family Room, Gas Starter
- Common walls with other units/homes: No Common Walls
Interior area
- Total structure area: 1,178
- Total interior livable area: 1,178 sqft
- Finished area above ground: 1,178
- Finished area below ground: 0
Property
Parking
- Total spaces: 1
- Parking features: Attached, Garage, Garage Door Opener
- Has attached garage: Yes
Features
- Levels: One
- Stories: 1
- Patio & porch: Patio
- Fencing: Back Yard,Privacy
- Waterfront features: No Dock Or Boathouse
- Body of water: None
Lot
- Size: 6,969 Square Feet
- Features: Level, Private
Details
- Parcel number: 20005800980
Construction
Type & style
- Home type: SingleFamily
- Architectural style: Ranch
- Property subtype: Single Family Residence
Materials
- Vinyl Siding
- Foundation: Slab
- Roof: Composition
Condition
- Resale
- New construction: No
- Year built: 1986
Utilities & green energy
- Electric: 220 Volts
- Sewer: Public Sewer
- Water: Public
- Utilities for property: Cable Available, Electricity Available, Natural Gas Available, Phone Available, Sewer Available, Underground Utilities, Water Available
Community & HOA
Community
- Features: Street Lights, Walk To Schools
- Security: Open Access, Smoke Detector(s)
- Subdivision: Shiloh Ridge
HOA
- Has HOA: No
- Services included: None
Location
- Region: Marietta
Financial & listing details
- Price per square foot: $272/sqft
- Tax assessed value: $285,410
- Annual tax amount: $3,440
- Date on market: 9/30/2026
- Cumulative days on market: 20 days
- Listing agreement: Exclusive Agency
- Electric utility on property: Yes
Estimated market value
$315,300
$300,000 - $331,000
$1,970/mo
Price history
| Date | Event | Price |
|---|---|---|
| 10/13/2026 | Listed for sale | $319,900+155.9%$272/sqft |
Source:  FMLS GA #7845332 Report a problem | ||
| 9/6/2023 | Listing removed | -- |
Source: FMLS GA #7269789 Report a problem | ||
| 9/3/2023 | Listed for rent | $1,700+25.9%$1/sqft |
Source: FMLS GA #7269789 Report a problem | ||
| 5/22/2020 | Listing removed | $1,350$1/sqft |
Source: Keller Williams Rlty-Atl.North #8769836 Report a problem | ||
| 4/13/2020 | Listed for rent | $1,350+3.8%$1/sqft |
Source: Keller Williams Rlty-Atl.North #8769836 Report a problem | ||
| 12/6/2018 | Listing removed | $1,300$1/sqft |
Source: Red Barn Real Estate,LLC. #6105967 Report a problem | ||
| 12/2/2018 | Listed for rent | $1,300+4%$1/sqft |
Source: Red Barn Real Estate,LLC. #6105967 Report a problem | ||
| 2/16/2017 | Listing removed | $1,250$1/sqft |
Source: Maximum One Realtors Report a problem | ||
| 2/11/2017 | Listed for rent | $1,250$1/sqft |
Source: MAXIMUM ONE GREATER ATLANTA REALTORS #5804550 Report a problem | ||
| 2/10/2016 | Sold | $125,000$106/sqft |
Source:  FMLS GA #5640706 Report a problem | ||
| 1/29/2016 | Pending sale | $125,000$106/sqft |
Source: Keller Williams - Atlanta - Cherokee #5640706 Report a problem | ||
| 1/28/2016 | Listed for sale | $125,000+56.3%$106/sqft |
Source: KELLER WILLIAMS REALTY PARTNERS #5640706 Report a problem | ||
| 7/9/1997 | Sold | $80,000+20.3%$68/sqft |
Source: Public Record Report a problem | ||
| 6/16/1994 | Sold | $66,500$56/sqft |
Source: Public Record Report a problem | ||
Public tax history
| Year | Property taxes | Tax assessment |
|---|---|---|
| 2024 | $3,442 -0.1% | $114,164 -0.1% |
| 2023 | $3,446 +22.3% | $114,296 +23.1% |
| 2022 | $2,817 +27.6% | $92,820 +27.6% |
| 2021 | $2,208 +23.4% | $72,744 +23.4% |
| 2020 | $1,790 | $58,968 |
| 2019 | $1,790 +42.3% | $58,968 +42.3% |
| 2018 | $1,258 | $41,440 |
| 2017 | $1,258 +41.1% | $41,440 |
| 2016 | $891 +65.9% | $41,440 +53% |
| 2015 | $537 -0.9% | $27,080 |
| 2014 | $542 -0.9% | $27,080 |
| 2013 | $547 -0.8% | $27,080 |
| 2012 | $551 -37.5% | $27,080 -30.7% |
| 2011 | $882 +5.5% | $39,056 |
| 2010 | $836 -10.2% | $39,056 -10% |
| 2009 | $931 +25.1% | $43,388 |
| 2006 | $744 -0.5% | $43,388 |
| 2005 | $748 | $43,388 |
| 2004 | $748 +36.1% | $43,388 +24.8% |
| 2003 | $550 -0.2% | $34,776 |
| 2002 | $551 -13% | $34,776 |
| 2001 | $633 -6.1% | $34,776 |
| 2000 | $674 | $34,776 |
Find assessor info on the county website
Monthly payment
Est. payment
Payment breakdown
Explore the cost of this home by adjusting the details. Changes won't be saved.Climate risks
Neighborhood: 30144
Nearby schools
Schools provided by the listing agent
- Elementary: Pitner
- Middle: Palmer
- High: Kell
Source: GAMLS. This data may not be complete. We recommend contacting the local school district to confirm school assignments for this home.
- $280,9003 bd2 ba1.2k sqft908 Shiloh Ridge Run NW, Marietta, GA 30144Off Market
- $327,8003 bd2 ba1.3k sqft912 Shiloh Ridge Run NW, Kennesaw, GA 30144Off Market

- $269,0003 bd2 ba1.1k sqft906 Shiloh Ridge Run NW, Kennesaw, GA 30144Off Market
- $284,8003 bd2 ba1.1k sqft914 Shiloh Ridge Run NW, Kennesaw, GA 30144Off Market
Similar homes
- $309,9993 bd2 ba1.5k sqft785 Shiloh Rd NW, Kennesaw, GA 30144Active
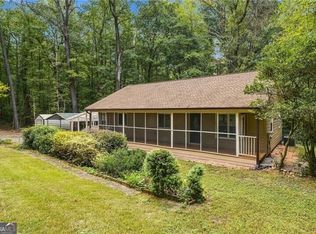
 MLS ID #10870064, Carl H Hawthorne, Watkins Real Estate Associates. GAMLS
- $325,0003 bd2 ba1.3k sqft4015 Paloverde Dr NW, Kennesaw, GA 30144Active
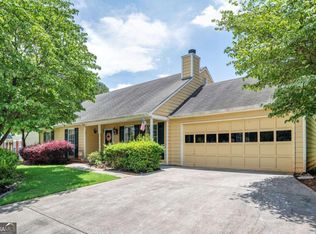 MLS ID #10857038, Gordon Hobbs, Keller Williams Realty First Atlanta. GAMLS
- $--2 bd2 ba1.4k sqft1052 Plantation Way NW, Kennesaw, GA 30144Auction
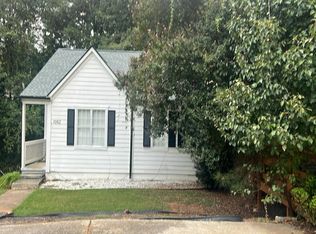 Auction.com 2
- $315,0004 bd2 ba1.1k sqft31 Trina Ave NE, Kennesaw, GA 30144Active
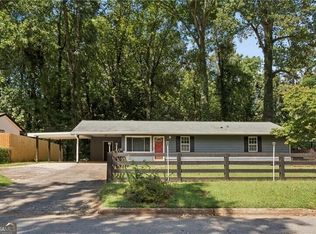 MLS ID #10844261, Michael M Merrick, REMAX Around Atlanta. GAMLS
- $320,0003 bd2 ba1.4k sqft5561 Deerfield Pl NW, Kennesaw, GA 30144ActiveMLS ID #10820354, Stacey Wyatt Group, eXp Realty. GAMLS
- $399,0003 bd3 ba1.5k sqft4083 Cripple Creek Dr NW, Kennesaw, GA 30144ActiveMLS ID #10869089, Deborah Morton, The Agency - Atlanta Metro. GAMLS
- $299,0003 bd2 ba1.1k sqft48 Trina Ave NE, Kennesaw, GA 30144For Sale
 MLS ID #7812806, Gregory Haff, EXP Realty, LLC.. FMLS GA
- $340,0003 bd2 ba1.3k sqft2387 Mohawk Trl, Acworth, GA 30102ActiveMLS ID #10875005, Justin Morgan, eXp Realty. GAMLS
- $335,0003 bd2 ba1.6k sqft4173 Oak Ferry Dr NE, Kennesaw, GA 30144ActiveMLS ID #10808875, Heather Anderson, Ansley RE|Christie's Int'l RE. GAMLS
- $350,0003 bd2 ba1.4k sqft85 Hartley Woods Dr NE, Kennesaw, GA 30144ActiveMLS ID #10795384, Mark Spain, Mark Spain Real Estate. GAMLS
- $300,0002 bd2 ba1.6k sqft1007 Hillsborough Chase NW, Kennesaw, GA 30144ActiveMLS ID #10873077, Brett Smith, Realty On Main. GAMLS
- $332,5004 bd2 ba1.3k sqft780 Gettysburg Trl NE, Kennesaw, GA 30144ActiveMLS ID #10823970, Sam Garcia, La Roca Realty. GAMLS
- $344,9003 bd3 ba1.7k sqft1682 Harvest Hill Ln NW, Acworth, GA 30144For SaleMLS ID #7791374, COURTNEY CUMMINS, Triton Property Group, Inc.. FMLS GA
- $290,0003 bd2 ba1.2k sqft2005 Knightsbridge Rd NW, Kennesaw, GA 30144ActiveMLS ID #10803776, Jacqueline Gallo, Relocal Home Real Est Services. GAMLS
- $335,0003 bd2 ba1.7k sqft3783 Vineyards Lake Cir NW #21, Kennesaw, GA 30144For SaleMLS ID #7853322, CHERYL D BRIGHT SCHALK, Dorsey Alston Realtors. FMLS GA
- $305,0002 bd2 ba1.4k sqft1001 Hillsborough Chase NW, Kennesaw, GA 30144ActiveMLS ID #10848075, Renee Erbe, RE/MAX Town & Country Jasper. GAMLS
- $299,9002 bd2 ba958 sqft2764 Saint Charles Ln NW, Kennesaw, GA 30144ActiveMLS ID #10851568, Christine Coffman, REMAX Around Atlanta. GAMLS
- $295,0003 bd4 ba1.4k sqft1020 Plantation Way NW, Kennesaw, GA 30144For SaleMLS ID #7840654, Naveen Babu Kommineni, GVR Realty, LLC.. FMLS GA
- $329,9002 bd3 ba1.5k sqft2416 Heritage Park Cir NW #25, Kennesaw, GA 30144ActiveMLS ID #10874040, Thays Sousa, Sanders Real Estate. GAMLS
- $295,0003 bd3 ba1.4k sqft2105 Fairways Ct NW, Kennesaw, GA 30144For SaleMLS ID #7833811, ANNE TAMM, Anne Tamm, LLC.. FMLS GA
