Conveniently located less than 10 minutes from both ECU Medical Center and East Carolina University's main campus, this 3-bedroom, 2.5-bathroom townhome offers an excellent combination of location, functionality, and investment potential!
The thoughtfully designed layout features a spacious downstairs living area, half bathroom, kitchen, dining area, and laundry room. Upstairs, you'll find all three bedrooms, including a comfortable owner's suite augmented with a walk-in closet. Enjoy your own private outdoor space with a fenced-in backyard and patio, perfect for relaxing or entertaining.
As a nice cherry on top, the HOA handles exterior structural maintenance, landscaping, & pest control, providing a low-maintenance ownership experience. Whether you're looking for an investment opportunity, a property close to ECU, or a place to call home, this townhome is worth the price of admission!
For sale
$146,000
910 Spring Forest Drive #D5, Greenville, NC 27834
3beds
1,453sqft
Townhouse
Built in 2003
1,307 Square Feet Lot
$140,600 Zestimate®
$100/sqft
$75/mo HOA
What's special
- 9 days
- 160
- 25
Zillow last checked:
Listing updated:
Listed by:
Joshua Hearst 252-558-7849,
eXp Realty
Source: Hive MLS,MLS#: 100616115 Originating MLS: Jacksonville Board of Realtors
Facts & features
Interior
Bedrooms & bathrooms
- Bedrooms: 3
- Bathrooms: 3
- Full bathrooms: 2
- 1/2 bathrooms: 1
Rooms
- Room types: Living Room, Dining Room, Laundry, Bedroom 1, Bedroom 2, Bedroom 3
Bedroom 1
- Description: Owner Suite
- Level: Second
- Dimensions: 14.25 x 11.67
Bedroom 2
- Level: Second
- Dimensions: 10.33 x 14.5
Bedroom 3
- Level: Second
- Dimensions: 10.25 x 14.5
Dining room
- Level: First
- Dimensions: 10.5 x 9.67
Kitchen
- Level: First
- Dimensions: 10.5 x 12.42
Laundry
- Level: First
- Dimensions: 5.92 x 6
Living room
- Level: First
- Dimensions: 20.92 x 14.92
Heating
- Fireplace(s), Electric, Heat Pump
Cooling
- Central Air
Appliances
- Included: Built-In Microwave, Refrigerator, Electric Range
- Laundry: Laundry Room
Features
- Walk-in Closet(s), Ceiling Fan(s), Pantry, Blinds/Shades, Walk-In Closet(s)
- Has fireplace: Yes
Interior area
- Total structure area: 1,453
- Total interior livable area: 1,453 sqft
Property
Parking
- Total spaces: 2
- Parking features: Additional Parking, Assigned, On Site
Features
- Levels: Two
- Patio & porch: Covered, Patio, Front Porch
- Fencing: Back Yard
- View description: None
- Frontage type: See Remarks
Lot
- Size: 1,307 Square Feet
- Dimensions: 22 x 63.28 x 22 x 63.28
Details
- Parcel number: 65473
- Zoning: R6
- Special conditions: Standard
Construction
Type & style
- Home type: Townhouse
- Property subtype: Townhouse
Materials
- Vinyl Siding, Wood Frame
- Foundation: Permanent
- Roof: Architectural Shingle
Condition
- New construction: No
- Year built: 2003
Utilities & green energy
- Utilities for property: Sewer Connected, Water Connected
Community & HOA
Community
- Subdivision: Lakeview
HOA
- Has HOA: Yes
- Amenities included: Maintenance Grounds, Maintenance Structure, Management, Pest Control, Street Lights
- HOA fee: $900 annually
- HOA name: Lakeview HOA (HOA Management of Eastern NC)
- HOA phone: 252-565-4820
Location
- Region: Greenville
Financial & listing details
- Price per square foot: $100/sqft
- Date on market: 11/12/2026
- Cumulative days on market: 9 days
- Listing agreement: Exclusive Right To Sell
- Listing terms: Cash,Conventional,FHA,VA Loan
Estimated market value
$140,600
$134,000 - $148,000
$1,444/mo
Price history
| Date | Event | Price |
|---|---|---|
| 11/12/2026 | Listed for sale | $146,000$100/sqft |
Source:  Hive MLS #100616115 Report a problem | ||
Public tax history
Tax history is unavailable.
Monthly payment
Est. payment
Payment breakdown
Explore the cost of this home by adjusting the details. Changes won't be saved.Climate risks
Neighborhood: 27834
Nearby schools
Schools provided by the listing agent
- Elementary: Lakeforest
- Middle: C.M. Eppes Middle School
- High: South Central High School
Source: Hive MLS. This data may not be complete. We recommend contacting the local school district to confirm school assignments for this home.
- $126,0002 bd2 ba1k sqft910 Spring Forest Rd APT D6, Greenville, NC 27834Off Market

- $148,0002 bd2 ba1.4k sqft910 Spring Forest Rd #1, Greenville, NC 27834Off Market
- $126,5002 bd2 ba1.1k sqft910 Spring Forest Rd #2, Greenville, NC 27834Off Market

- $138,5002 bd2 ba1k sqft910 Spring Forest Rd #3, Greenville, NC 27834Off Market
Similar homes
- $160,0003 bd2 ba1.4k sqft2100 Flagstone Court #O4, Greenville, NC 27834For Sale

 MLS ID #100614624, Camesha Brown, Keller Williams Realty Points East. Hive MLS
- $150,0002 bd3 ba1.4k sqft2124 Flagstone Court #F11, Greenville, NC 27834For Sale
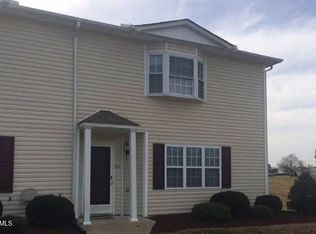 MLS ID #100608818, Tamiko Corey, Randy Cox Properties Inc.. Hive MLS
- $149,9002 bd2 ba1.4k sqft517 Spring Forest Road #E, Greenville, NC 27834For Sale
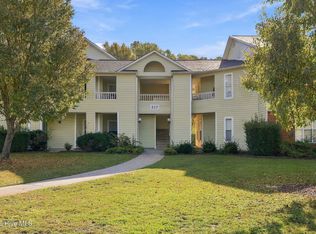 MLS ID #100615160, Madelyn D'Olive, Grimes Real Estate Group. Hive MLS
- $--2 bd1 ba1.7k sqft1219 Fleming St, Greenville, NC 27834Auction
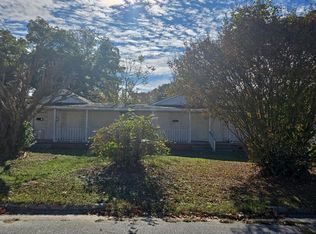 Auction.com 2
- $149,9002 bd2 ba1k sqft2128 Flagstone Court #G3, Greenville, NC 27834For SaleMLS ID #100611760, Chris Saieed, Keller Williams Realty Points East. Hive MLS
- $154,9003 bd3 ba1.4k sqft2907 Cedar Creek Road Unit H, Greenville, NC 27834For SaleMLS ID #100602936, Melissa Hildreth, Legacy Premier Real Estate, LLC. Hive MLS
- $155,5002 bd2 ba1k sqft1005 Spring Forest Road #G2, Greenville, NC 27834For SaleMLS ID #100599676, Lineberger Team, EXP Realty LLC - C. Hive MLS
- $170,0003 bd3 ba1.4k sqft1222 Cross Creek Circle #W9, Greenville, NC 27834For SaleMLS ID #100600791, Tahaia (Kunny) Brothers, Century 21 The Realty Group. Hive MLS
- $163,9003 bd3 ba1.4k sqft1117 Grovemont Drive #I-4, Greenville, NC 27834For SaleMLS ID #100596334, Claire A Henry, Century 21 The Realty Group. Hive MLS
- $174,9003 bd3 ba1.4k sqft1216 Cross Creek Circle #X6, Greenville, NC 27834For SaleMLS ID #100594651, Michelle Bowers, ENC Pirate Realty Greenville-Howard Hanna Allen Tate. Hive MLS
- $135,5002 bd2 ba1.1k sqft114 Concord Drive, Greenville, NC 27834For SaleMLS ID #100616492, Felecia Langley, Legacy Premier Real Estate, LLC. Hive MLS
- $170,0003 bd3 ba1.4k sqft2108 Flagstone Court #B1, Greenville, NC 27834For SaleMLS ID #100606712, Scott Harris, HARRIS REAL ESTATE GROUP, INC. Hive MLS
- $170,0003 bd3 ba1.4k sqft1222 Cross Creek Circle #W3, Greenville, NC 27834For SaleMLS ID #100587057, Tahaia (Kunny) Brothers, Century 21 The Realty Group. Hive MLS
- $149,0002 bd2 ba1k sqft107 Eric Court #B, Greenville, NC 27858For SaleMLS ID #100617334, Felecia Langley, Legacy Premier Real Estate, LLC. Hive MLS
- $159,9002 bd3 ba1.4k sqft1101 Grovemont Drive #A8, Greenville, NC 27834For SaleMLS ID #100585342, Noria Namaz, Coldwell Banker Sea Coast Advantage - Washington. Hive MLS
- $165,0003 bd2 ba1.1k sqft126 Oakmont Drive #9, Greenville, NC 27858For SaleMLS ID #100617664, Homer Tyre, Tyre Realty Group Inc.. Hive MLS
- $142,9003 bd2 ba1.3k sqft126 W Victoria Court #F, Greenville, NC 27834For SaleMLS ID #100608634, Robertson - O'Sullivan Team, Aldridge & Southerland. Hive MLS
- $125,0002 bd2 ba1k sqft1767 Kinsaul-willoughby Road, Greenville, NC 27834For SaleMLS ID #100617658, Adam Corey, Keller Williams Realty Points East. Hive MLS
- $159,5002 bd2 ba1.4k sqft605 Spring Forest Road #E, Greenville, NC 27834For SaleMLS ID #100586100, Hank McClenney, Coldwell Banker Sea Coast Advantage - Washington. Hive MLS
