Experience the perfect blend of modern farmhouse style, quality craftsmanship, and peaceful country living in this beautiful, newly constructed home. Ideally located just a short drive to both Dickson and Charlotte, you’ll enjoy the tranquility of a country setting with the convenience of nearby shopping, dining, schools, and everyday amenities.
Inside, the thoughtfully designed open floor plan is filled with natural light and showcases exceptional finishes throughout. The chef-inspired kitchen is the heart of the home, featuring elegant quartz countertops, top quality Whirlpool appliances, a six-burner gas range, and an oversized island offering generous prep space and additional seating designed both for entertaining and everyday living. The home also boasts the primary bedroom on the main floor with a large, walk-in closet and luxurious bath with large shower and soaker tub. Luxury vinyl plank flooring flows seamlessly throughout the home, while the spacious living room is anchored by a stunning floor-to-ceiling stone fireplace with gas logs, creating a warm and inviting focal point.
Step outside to an impressive covered deck designed for year-round enjoyment, complete with low-maintenance Trex decking and ceiling fans for added comfort. Whether you’re hosting family and friends or enjoying a quiet morning coffee, this outdoor living space is an inviting place to relax and take in the peaceful surroundings.
With its timeless modern farmhouse appeal, premium upgrades, and an ideal location convenient to both Dickson and Charlotte, this move-in-ready home delivers the perfect balance of luxury, comfort, and country charm.
Active
Price cut: $24K (8/12)
$775,000
910 Steele Rd, Charlotte, TN 37036
3beds
2,570sqft
Single Family Residence, Residential
Built in 2026
1.29 Acres Lot
$-- Zestimate®
$302/sqft
$-- HOA
What's special
Low-maintenance trex deckingExceptional finishes throughoutChef-inspired kitchenFilled with natural lightTop quality whirlpool appliancesSix-burner gas rangeElegant quartz countertops
- 91 days
- 210
- 16
Zillow last checked:
Listing updated:
Listed by:
Steve Koleno 804-656-5007,
Beycome Brokerage Realty, LLC 804-656-5007
Source: RealTracs MLS as distributed by MLS GRID,MLS#: 3280906
Facts & features
Interior
Bedrooms & bathrooms
- Bedrooms: 3
- Bathrooms: 3
- Full bathrooms: 2
- 1/2 bathrooms: 1
- Main level bedrooms: 1
Heating
- Central
Cooling
- Central Air
Appliances
- Included: Gas Oven, Gas Range, Dishwasher, Disposal, Refrigerator
Features
- Ceiling Fan(s), Extra Closets, Open Floorplan, Pantry, Smart Thermostat, Walk-In Closet(s)
- Flooring: Luxury Vinyl
- Basement: Crawl Space
Interior area
- Total structure area: 2,570
- Total interior livable area: 2,570 sqft
- Finished area above ground: 2,570
Property
Parking
- Total spaces: 2
- Parking features: Garage Door Opener, Garage Faces Side
- Garage spaces: 2
Features
- Levels: Two
- Stories: 2
Lot
- Size: 1.29 Acres
Details
- Parcel number: 075 03730 000
- Special conditions: Standard
Construction
Type & style
- Home type: SingleFamily
- Property subtype: Single Family Residence, Residential
Materials
- Hardboard Siding
Condition
- New construction: No
- Year built: 2026
Utilities & green energy
- Sewer: Septic Tank
- Water: Public
- Utilities for property: Water Available
Community & HOA
Community
- Subdivision: T L Allen
HOA
- Has HOA: No
Location
- Region: Charlotte
Financial & listing details
- Price per square foot: $302/sqft
- Annual tax amount: $3,300
- Date on market: 7/15/2026
Estimated market value
Not available
Estimated sales range
Not available
Not available
Price history
| Date | Event | Price |
|---|---|---|
| 8/12/2026 | Price change | $775,000-3%$302/sqft |
Source:  RealTracs MLS as distributed by MLS GRID #3280906 Report a problem RealTracs MLS as distributed by MLS GRID #3280906 Report a problem | ||
| 7/15/2026 | Listed for sale | $799,000$311/sqft |
Source: RealTracs MLS as distributed by MLS GRID #3280906 Report a problem | ||
Public tax history
Tax history is unavailable.
Monthly payment
Est. payment
Payment breakdown
Explore the cost of this home by adjusting the details. Changes won't be saved.Climate risks
Neighborhood: 37036
Nearby schools
Schools provided by the listing agent
- Elementary: Charlotte Elementary
- Middle: Charlotte Middle School
- High: Creek Wood High School
Source: RealTracs MLS as distributed by MLS GRID. This data may not be complete. We recommend contacting the local school district to confirm school assignments for this home.
Similar homes
- $525,0003 bd3 ba3.2k sqft1870 Rock Church Rd, Charlotte, TN 37036For Sale
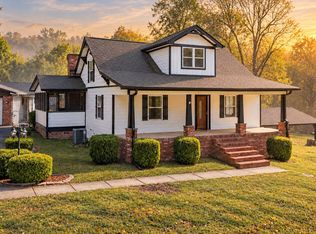
 MLS ID #3620138, Missy Chandler. RealTracs MLS as distributed by MLS GRID
 - $--3 bd4 ba3.4k sqft1000 Jackson Ln, Charlotte, TN 37036AuctionAuction.com 2
- $749,9004 bd4 ba2.7k sqft1516 Columbia Rd, Dickson, TN 37055New Construction
 MLS ID #3262559, Ryan Decker. RealTracs MLS as distributed by MLS GRID
 - $749,9004 bd4 ba2.7k sqft1520 Columbia Rd, Dickson, TN 37055New Construction
 MLS ID #3262778, Ryan Decker. RealTracs MLS as distributed by MLS GRID
 - $1,019,0003 bd3 ba3k sqft890 Steele Rd Lot 13, Charlotte, TN 37036New ConstructionMLS ID #3510225, Michele Davis ,Broker CRS. RealTracs MLS as distributed by MLS GRID
- $779,9003 bd4 ba2.6k sqft1167 Harmon Springs Rd, Dickson, TN 37055For SaleMLS ID #3527879, Sara L. Glass. RealTracs MLS as distributed by MLS GRID
- $549,9004 bd3 ba2.6k sqft3920 Highway 47 N, Charlotte, TN 37036For SaleMLS ID #3260185, Sandy Covington. RealTracs MLS as distributed by MLS GRID
- $724,9993 bd3 ba3k sqft2550 Highway 70 E, Dickson, TN 37055For SaleMLS ID #3540292, Tracy Carter. RealTracs MLS as distributed by MLS GRID
- $640,0004 bd4 ba3k sqft103 Kimberly Dr, Dickson, TN 37055For SaleMLS ID #3620035, Jenna Flynn. RealTracs MLS as distributed by MLS GRID
- $749,9003 bd3 ba3.7k sqft444 Old Pond Ln, Dickson, TN 37055For SaleMLS ID #3598986, Missy Chandler. RealTracs MLS as distributed by MLS GRID
- $489,0003 bd2 ba1.7k sqft899 Southerland Rd, Dickson, TN 37055For SaleMLS ID #3225570, Josiah Overholt. RealTracs MLS as distributed by MLS GRID
- $549,9993 bd3 ba1.9k sqft1351 Highway 49 E, Charlotte, TN 37036For SaleMLS ID #3610165, Cheryl Hayes. RealTracs MLS as distributed by MLS GRID
- $625,0003 bd3 ba2.5k sqft105 Baker St, Burns, TN 37029For SaleMLS ID #3618923, Sam Lovell. RealTracs MLS as distributed by MLS GRID
- $849,9004 bd3 ba2.4k sqft1194 Spann Rd, Charlotte, TN 37036For SaleMLS ID #3245821, Pam Redden. RealTracs MLS as distributed by MLS GRID
- $679,0003 bd2 ba2.2k sqft1244 Breeden Rd, Charlotte, TN 37036New ConstructionMLS ID #3302313, Julie Sensing/615-714-3184. RealTracs MLS as distributed by MLS GRID
- $829,9003 bd3 ba2.7k sqft522 Country Club Dr, Dickson, TN 37055For SaleMLS ID #3530490, Judy Anne Wolcott Legg. RealTracs MLS as distributed by MLS GRID
- $545,0003 bd2 ba1.5k sqft326 Sherman Rd, Charlotte, TN 37036For SaleMLS ID #3514591, Piper Niemann. RealTracs MLS as distributed by MLS GRID
- $475,0003 bd2 ba2.2k sqft905 Town Branch Rd, Charlotte, TN 37036For SaleMLS ID #3285678, Bradley Arnold. RealTracs MLS as distributed by MLS GRID
- $695,0003 bd3 ba2.4k sqft1125 Dawson Rd, White Bluff, TN 37187For SaleMLS ID #3512843, John McEwen. RealTracs MLS as distributed by MLS GRID
