This charming ranch is located in a family-friendly neighborhood, close to Kinnick Stadium and University Hospitals . The main level has carpet, hardwood and tile floors and conventional ceiling. Also on the main level are 3 bedrooms and a full bath. The kitchen features tile floors, hardwood butcher block counter tops, stainless steel backsplash, stainless steel appliances and pantry. Appliances stay with the home. The primary bedroom is located on the main level and features hardwood floors and conventional ceiling. The finished lower level features a faux wood burning stove, wet bar, 3/4 bath, unfinished storage area. Bathroom includes a combined laundry room. Outside you'll find a treated wood deck overlooking the yard with chain link fence and mature trees. Exterior features include a garden.
Property Improvements:
- Main Bathroom Renovation - 2012
- Exterior Painted - 2013
- Deck Rebuilt - 2014
- Kitchen Renovation - 2015
- Main Floor Carpet Replacement - 2020
- Roof Replacement - 2020
- Gutter Replacement - 2021
For sale by owner
$359,000
910 Wylde Green Rd, Iowa City, IA 52246
4beds
1,843sqft
SingleFamily
Built in 1966
8,712 Square Feet Lot
$261,500 Zestimate®
$195/sqft
$-- HOA
What's special
Wet barFinished lower levelMature treesStainless steel backsplashChain link fenceStainless steel appliancesKitchen features tile floors
What the owner loves about this home
Walk through every inch of our home online with the amazing Online Showing by clicking "View 3D Tour" on the image. To buy this home for less, contact me directly by calling the number next to "Property Owner" below.
- 1 hour
- 71
- 4
Listed by:
Property Owner (319) 461-0626
Facts & features
Interior
Bedrooms & bathrooms
- Bedrooms: 4
- Bathrooms: 2
- Full bathrooms: 2
Heating
- Forced air, Gas
Cooling
- Central
Appliances
- Included: Dishwasher, Dryer, Garbage disposal, Microwave, Range / Oven, Refrigerator, Washer
Features
- Flooring: Tile, Carpet, Hardwood
- Basement: Finished
- Has fireplace: Yes
Interior area
- Total interior livable area: 1,843 sqft
Property
Parking
- Total spaces: 2
- Parking features: Garage - Attached
Features
- Exterior features: Wood
Lot
- Size: 8,712 Square Feet
Details
- Parcel number: 1016331008
Construction
Type & style
- Home type: SingleFamily
Materials
- Foundation: Concrete Block
- Roof: Asphalt
Condition
- New construction: No
- Year built: 1966
Community & HOA
Location
- Region: Iowa City
Financial & listing details
- Price per square foot: $195/sqft
- Tax assessed value: $248,370
- Annual tax amount: $4,066
- Date on market: 10/20/2026
Estimated market value
$261,500
$241,000 - $282,000
$2,286/mo
Price history
| Date | Event | Price |
|---|---|---|
| 10/20/2026 | Listed for sale | $359,000$195/sqft |
Source: Owner Report a problem | ||
Public tax history
| Year | Property taxes | Tax assessment |
|---|---|---|
| 2025 | $4,066 -3.4% | $248,370 +11.1% |
| 2024 | $4,207 +4.2% | $223,640 |
| 2023 | $4,036 +4.7% | $223,640 +20.1% |
| 2022 | $3,857 +4.6% | $186,230 |
| 2021 | $3,686 +2% | $186,230 +4% |
| 2020 | $3,614 +6.5% | $179,090 |
| 2019 | $3,394 | $179,090 +9.9% |
| 2018 | $3,394 +1.2% | $163,020 |
| 2017 | $3,354 +2.6% | $163,020 +3.6% |
| 2016 | $3,270 +2.1% | $157,280 |
| 2015 | $3,202 +3% | $157,280 +3.2% |
| 2014 | $3,108 | $152,390 +4.5% |
| 2012 | -- | $145,810 |
| 2011 | -- | $145,810 +5.9% |
| 2009 | -- | $137,680 |
| 2008 | -- | $137,680 +17.6% |
| 2005 | $2,008 +2.8% | $117,040 |
| 2004 | $1,954 -2.8% | $117,040 +3.5% |
| 2003 | $2,010 +4% | $113,080 |
| 2002 | $1,932 +14.9% | $113,080 +13.3% |
| 2001 | $1,682 | $99,780 |
Find assessor info on the county website
Monthly payment
Est. payment
Payment breakdown
Explore the cost of this home by adjusting the details. Changes won't be saved.Climate risks
Neighborhood: 52246

Similar homes
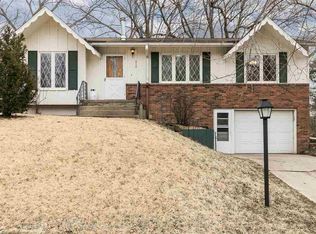
- $350,0004 bd2 ba1.8k sqft621 & 623 Westgate St, Iowa City, IA 52246For Sale
 MLS ID #202605754, Debra Callahan. Iowa City Area AOR
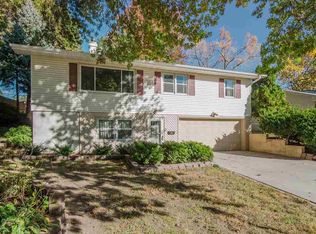
- $395,0004 bd3 ba2k sqft1242 Duck Creek Dr, Iowa City, IA 52246For Sale
 MLS ID #202606006, Whitney Russell. Iowa City Area AOR
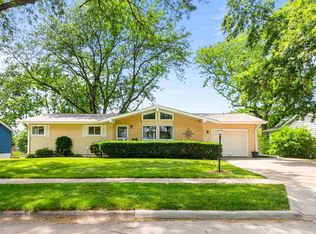
- $395,0003 bd2 ba2k sqft405 Koser Ave, Iowa City, IA 52246For Sale
 MLS ID #202605511, Phil O'Brien. Iowa City Area AOR
- $375,0003 bd3 ba2.2k sqft1310 Ashley Dr, Iowa City, IA 52246For Sale
 MLS ID #202604502, Rob McCain. Iowa City Area AOR
